Skip main navigation
Sold
  • $1,540,500

    884 Woodland Dr, Silverton, OR 97381

    4beds
    5,300sqft
    Residential, Single Family Residence
    Built in 1967
    10.45 Acres Lot
    $1,540,500 Zestimate®
    $291/sqft
    $4,739 Estimated rent

    Home value

    $1,540,500

    $1.26M - $1.91M

    $4,739/mo

    Zestimate® history
    Loading
    Loading...

    Owner options

    List your home for rent

    $4,739/mo

    Rent Zestimate®

    Find your next renter with Zillow Rental Manager. Plus, with online applications, you can quickly screen prospective tenants – for free.

    Learn more

    $4,739/mo

    Rent Zestimate®

    Refinance and save

    $9,293/mo

    Est. payment

    Refinancing to a lower rate could help reduce your monthly payments and save thousands over the life of the loan.

    See today's rates

    $9,293/mo

    Est. payment

    Explore your selling options

    Work with a Zillow partner agent

    Leverage their expertise and Zillow's premium Showcase listings to get your home seen by more buyers.

    Get started

    List with your own agent

    Get your home in front of millions of buyers by listing it on Zillow.

    Learn how to do it

    Sell it yourself

    Take full control of how buyers see your home on Zillow by listing For Sale by Owner (FSBO).

    List your home

    What's special

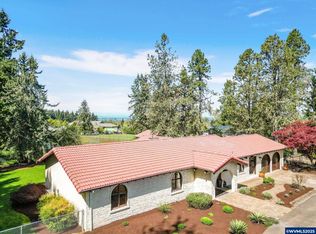
    You CAN have it all! Located at the end of the road in one of Silverton's sought after neighborhoods on 3 parcels totaling 10.45 acres.Lovely quality built traditional home consisting of 4 bdrms/4.5 baths/large open living areas/huge laundry-hobby room. There is a spa tub and sauna in the Master suite and also a wood burning stove.Inlaw set up has sep.kitchen Beautiful waterfall and ext lighting.3 lrg quality shops+garage+carport.

    This property is not currently displayed as for sale or rent on Zillow. This may be different from what's on other websites or public sources.

    Zillow last checked:

    Listing updated:

    Listed by:

    Connie Hinsdale 503-881-8687,

    NW Oregon Realty Group

    Bought with:

    Bobbie Bogdanovich

    More4LessRealty LLC

    Source: RMLS (OR),MLS#: 14446067MLS Logo

    Facts & features

    Interior

    Bedrooms & bathrooms
    • Bedrooms: 4
    • Bathrooms: 5
    • Full bathrooms: 4
    • Partial bathrooms: 1
    • Main level bathrooms: 4
    Rooms
    • Room types: Bedroom 4, 2nd Kitchen, Bedroom 2, Bedroom 3, Dining Room, Family Room, Kitchen, Living Room, Primary Bedroom
    Primary bedroom
    • Features: Wood Stove
    • Level: Main
    Bedroom 2
    • Level: Main
    Bedroom 3
    • Level: Main
    Bedroom 4
    • Level: Lower
    Dining room
    • Level: Main
    Family room
    • Features: Fireplace
    • Level: Lower
    Kitchen
    • Features: Builtin Refrigerator, Dishwasher, Builtin Oven
    • Level: Main
    Living room
    • Features: Beamed Ceilings, Fireplace, High Ceilings
    • Level: Main
    Heating
    • Forced Air, Fireplace(s)
    Appliances
    • Included: Built In Oven, Cooktop, Dishwasher, Free-Standing Refrigerator, Built-In Refrigerator, Free-Standing Range, Electric Water Heater
    • Laundry: Laundry Room
    Features
    • Central Vacuum, Beamed Ceilings, High Ceilings
    • Basement: Daylight,Finished,Full
    • Number of fireplaces: 4
    • Fireplace features: Wood Burning, Outside, Wood Burning Stove
    Interior area
    • Total structure area: 5,300
    • Total interior livable area: 5,300 sqft

    Property

    Parking
    • Total spaces: 2
    • Parking features: Off Street, RV Boat Storage, Garage Door Opener, Attached
    • Attached garage spaces: 2
    Accessibility
    • Accessibility features: Pathway, Accessibility
    Features
    • Stories: 2
    • Patio & porch: Deck
    • Exterior features: Garden, Water Feature, Yard
    • Has spa: Yes
    • Spa features: Bath
    • Has view: Yes
    • View description: Territorial, Trees/Woods
    Lot
    • Size: 10.45 Acres
    • Features: Private, Secluded, Trees, Wooded, Sprinkler, Acres 10 to 20
    Details
    • Additional structures: Outbuilding, RVBoatStorage, Workshop, SeparateLivingQuartersApartmentAuxLivingUnit
    • Additional parcels included: 520999
    • Parcel number: 520996
    • Zoning: AR

    Construction

    Type & style
    • Home type: SingleFamily
    • Architectural style: Traditional
    • Property subtype: Residential, Single Family Residence
    Materials
    • Cedar, Lap Siding
    • Roof: Composition
    Condition
    • Updated/Remodeled
    • Year built: 1967
    Details
    • Warranty included: Yes

    Utilities & green energy

    • Sewer: Septic Tank
    • Water: Shared Well

    Community & HOA

    Community
    • Security: Security System Owned, Fire Sprinkler System
    HOA
    • Has HOA: No
    Location
    • Region: Silverton

    Financial & listing details

    • Price per square foot: $291/sqft
    • Annual tax amount: $11,337
    • Date on market: 6/2/2014
    • Cumulative days on market: 168 days
    • Listing terms: Cash,Conventional

    Price history

    DateEventPrice
    1/28/2015Sold$615,000$116/sqft
    Source: RMLS (OR) #14446067 Report a problem

    Public tax history

    Tax history is unavailable.

    Neighborhood: 97381

    Nearby schools

    GreatSchools rating
    Schools provided by the listing agent
    • Elementary: Eugene Field
    • Middle: Mark Twain
    • High: Silverton

    Source: RMLS (OR). This data may not be complete. We recommend contacting the local school district to confirm school assignments for this home.

    Get a cash offer in 3 minutes
    Find out how much your home could sell for in as little as 3 minutes with a no-obligation cash offer.
    Estimated market value
    $1,540,500
    Get a cash offer in 3 minutes
    Find out how much your home could sell for in as little as 3 minutes with a no-obligation cash offer.
    Estimated market value
    $1,540,500