Relax and enjoy luxurious living in this gracious 4 Bedroom 3 Bath pool home overlooking a small lake that has been beautifully designed to reflect warmth and elegance in the very sought after subdivision of WISTERIA PARK. Amenities abound in this spacious home where you are greeted with sweeping views of your caged heated saltwater pool as you enter through the arched foyer. Volume ceilings provide an open feeling and great natural lighting. You, your family and friends will all be able enjoy the enchanting views of the lake and its waterfowl. The kitchen, which opens to the living area, will make preparing meals a pleasure and includes a breakfast bar, breakfast nook, island, S/S appliances, granite countertops, solid wood cabinets and a closet pantry. The owner's suite, which accesses the swimming pool, offers two walk in closets updated with custom wood cabinetry including drawers, shelving and a built-in hamper along with a spacious bathroom showcasing double sinks, a soaking tub and a large walk-in shower with dual shower heads. The study, which has been customized with floor to ceiling rich wood cabinetry will surely be a wonderful retreat to escape to and comfortably relax in. Additional features offer 18 x 18 tile flooring, tray ceilings, canister lighting, plantation shutters, ceiling fans, duette shades, wainscoting, a Formal Dining Room, a 4th bedroom with an ensuite bathroom that accesses the pool and an indoor laundry room complete with a storage closet, cabinets and a laundry sink. Natural gas is in place for your new 2023 kitchen range and heated pool. Extras include high impact windows, a portable generator and air conditioner and a 2021 3 zone Lennox Elite XP20 A/C system. The pool has been updated in 2023 to include a rescreened cage, s/s screws and hardware, resurfacing, Pentair Pool filter, temperature sensor and a circuit readout board. This home delivers!
Sold for $870,000
$870,000
8840 17TH AVENUE CIRCLE NW BRADENTON, FL 34209 CIRCLE NW, BRADENTON, FL 34209
4beds
2,501sqft
Single Family Residence
Built in 2010
0.28 Acres Lot
$869,900 Zestimate®
$348/sqft
$5,171 Estimated rent
Home value
$869,900
$809,000 - $939,000
$5,171/mo
Zestimate® history
Owner options
List your home for rent
$5,171/mo
Rent Zestimate®
Find your next renter with Zillow Rental Manager. Plus, with online applications, you can quickly screen prospective tenants – for free.
$5,171/mo
Rent Zestimate®
Refinance and save
$5,961/mo
Est. payment
Refinancing to a lower rate could help reduce your monthly payments and save thousands over the life of the loan.
$5,961/mo
Est. payment
Explore your selling options
Work with a Zillow partner agent
Leverage their expertise and Zillow's premium Showcase listings to get your home seen by more buyers.
Get startedList with your own agent
Get your home in front of millions of buyers by listing it on Zillow.
Learn how to do itSell it yourself
Take full control of how buyers see your home on Zillow by listing For Sale by Owner (FSBO).
List your homeWhat's special
Heated poolCloset pantryCustom wood cabinetryFormal dining roomSpacious bathroomStorage closetGranite countertops
Zillow last checked:
Listing updated:
Listed by:
Sherry Flathman 941-592-3433,
WAGNER REALTY 941-761-3100
Bought with:
Mary Michael Martin, 0634812
COMPASS FLORIDA LLC
Source: Stellar MLS,MLS#: A4590575 Originating MLS: Sarasota - Manatee
Originating MLS: Sarasota - Manatee
Facts & features
Interior
Bedrooms & bathrooms
- Bedrooms: 4
- Bathrooms: 3
- Full bathrooms: 3
Rooms
- Room types: Attic, Den/Library/Office, Family Room, Dining Room, Utility Room
Primary bedroom
- Description: Room5
- Level: First
- Dimensions: 14x19
Bedroom 2
- Description: Room6
- Level: First
- Dimensions: 13x13
Bedroom 3
- Description: Room7
- Level: First
- Dimensions: 12x14
Bedroom 4
- Description: Room8
- Level: First
- Dimensions: 11x13
Balcony porch lanai
- Description: Room9
- Level: First
- Dimensions: 24x9
Balcony porch lanai
- Level: First
- Dimensions: 24x10
Den
- Description: Room4
- Level: First
- Dimensions: 10x14
Dining room
- Description: Room3
- Level: First
- Dimensions: 11x14
Foyer
- Level: First
- Dimensions: 7x9
Great room
- Description: Room2
- Level: First
- Dimensions: 18x22
Kitchen
- Description: Room1
- Features: Breakfast Bar, Kitchen Island, Pantry
- Level: First
- Dimensions: 12x17
Utility room
- Level: First
- Dimensions: 13x5
Heating
- Central, Zoned
Cooling
- Central Air, Zoned
Appliances
- Included: Dishwasher, Disposal, Dryer, Gas Water Heater, Microwave, Range, Refrigerator, Washer
- Laundry: Inside
Features
- Built-in Features, Ceiling Fan(s), Crown Molding, Eating Space In Kitchen, High Ceilings, Kitchen/Family Room Combo, Primary Bedroom Main Floor, Solid Wood Cabinets, Split Bedroom, Stone Counters, Tray Ceiling(s), Walk-In Closet(s)
- Flooring: Tile
- Doors: Sliding Doors
- Windows: Shutters, Window Treatments
- Has fireplace: No
Interior area
- Total structure area: 3,317
- Total interior livable area: 2,501 sqft
Property
Parking
- Total spaces: 2
- Parking features: Driveway, Garage Door Opener
- Attached garage spaces: 2
- Has uncovered spaces: Yes
- Details: Garage Dimensions: 21x24
Features
- Levels: One
- Stories: 1
- Patio & porch: Covered, Deck, Patio, Porch, Screened
- Exterior features: Irrigation System, Lighting, Sidewalk, Sprinkler Metered
- Has private pool: Yes
- Pool features: Chlorine Free, Gunite, Heated, Salt Water, Screen Enclosure
- Has view: Yes
- View description: Water, Pond
- Has water view: Yes
- Water view: Water,Pond
- Waterfront features: Pond, Pond Access
Lot
- Size: 0.28 Acres
- Features: In County, Landscaped, Near Marina, Sidewalk, Unincorporated
- Residential vegetation: Trees/Landscaped
Details
- Parcel number: 7309520859
- Zoning: PDR
- Special conditions: None
Construction
Type & style
- Home type: SingleFamily
- Property subtype: Single Family Residence
Materials
- Block, Stucco
- Foundation: Slab
- Roof: Shingle
Condition
- Completed
- New construction: No
- Year built: 2010
Utilities & green energy
- Sewer: Public Sewer
- Water: Public
- Utilities for property: BB/HS Internet Available, Cable Connected, Electricity Connected, Public, Sprinkler Meter, Sprinkler Recycled, Underground Utilities
Green energy
- Water conservation: Irrigation-Reclaimed Water
Community & HOA
Community
- Features: Deed Restrictions, Park, Playground, Pool, Sidewalks
- Security: Smoke Detector(s)
- Pet fee: $0 monthly
- Subdivision: WISTERIA PARK
HOA
- Has HOA: Yes
- Amenities included: Playground, Pool, Recreation Facilities
- Services included: Cable TV, Community Pool, Manager
- HOA fee: $176 monthly
- HOA name: Sunstate Assoc Mgmt - Nicole Banks (941) 870-4920
- HOA phone: 941-870-4920
Location
- Region: Bradenton
Financial & listing details
- Price per square foot: $348/sqft
- Tax assessed value: $700,100
- Annual tax amount: $4,474
- Date on market: 11/30/2023
- Cumulative days on market: 9 days
- Listing terms: Cash,Conventional,VA Loan
- Ownership: Fee Simple
- Total actual rent: 0
- Electric utility on property: Yes
- Road surface type: Paved
Price history
| Date | Event | Price |
|---|---|---|
| 1/26/2024 | Sold | $870,000-3.3%$348/sqft |
Source:  Stellar MLS #A4590575 Report a problem Stellar MLS #A4590575 Report a problem | ||
| 12/10/2023 | Pending sale | $899,900$360/sqft |
Source: Stellar MLS #A4590575 Report a problem | ||
| 12/1/2023 | Listed for sale | $899,900+80%$360/sqft |
Source: Stellar MLS #A4590575 Report a problem | ||
| 5/25/2018 | Sold | $500,000+0.2%$200/sqft |
Source: Public Record Report a problem | ||
| 3/24/2018 | Pending sale | $499,000$200/sqft |
Source: Michael Saunders & Company - Licensed Real Estate Broker Report a problem | ||
| 3/19/2018 | Price change | $499,000-5.7%$200/sqft |
Source: Michael Saunders & Company - Licensed Real Estate Broker Report a problem | ||
| 2/13/2018 | Price change | $529,000-3.8%$212/sqft |
Source: Michael Saunders & Company - Licensed Real Estate Broker Report a problem | ||
| 12/5/2017 | Listed for sale | $549,900+23.5%$220/sqft |
Source: Michael Saunders & Company - Licensed Real Estate Broker Report a problem | ||
| 1/15/2010 | Sold | $445,137$178/sqft |
Source: Public Record Report a problem | ||
Public tax history
| Year | Property taxes | Tax assessment |
|---|---|---|
| 2025 | $9,341 +92.3% | $700,100 +94.7% |
| 2024 | $4,858 +1.6% | $359,605 +3% |
| 2023 | $4,783 +2.6% | $349,131 +3% |
| 2022 | $4,661 0% | $338,962 +3% |
| 2021 | $4,663 +1.1% | $329,089 +1.4% |
| 2020 | $4,614 -30.5% | $324,545 -23.1% |
| 2019 | $6,636 | $421,867 +9.7% |
| 2018 | $6,636 +7.7% | $384,514 -5.3% |
| 2017 | $6,162 +9.1% | $405,892 +3.2% |
| 2016 | $5,650 | $393,201 +2.3% |
| 2015 | $5,650 | $384,420 +9.8% |
| 2014 | $5,650 +7% | $350,044 +9% |
| 2013 | $5,280 +527921% | $321,141 +4.8% |
| 2012 | $1 | $306,574 -0.2% |
| 2011 | $1 | $307,145 +320.7% |
| 2010 | -- | $73,000 -27% |
| 2009 | $1,545 +25.9% | $100,000 +11.4% |
| 2008 | $1,227 -15.8% | $89,750 -5.5% |
| 2007 | $1,457 -2.4% | $95,000 +5.6% |
| 2006 | $1,493 +222.8% | $90,000 +233.3% |
| 2005 | $462 | $27,000 |
Find assessor info on the county website
Neighborhood: 34209
Nearby homes
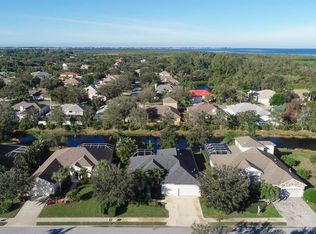
- $798,1004 bd3 ba2.6k sqft8842 17th Avenue Cir NW, Bradenton, FL 34209Off Market
- $959,2004 bd3 ba2.8k sqft8838 17th Avenue Cir NW, Bradenton, FL 34209Off Market
- $1,048,8003 bd4 ba3.4k sqft8844 17th Avenue Cir NW, Bradenton, FL 34209Off Market
- $783,8004 bd3 ba2.4k sqft8836 17th Avenue Cir NW, Bradenton, FL 34209Off Market
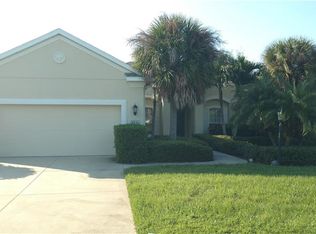
- $821,2003 bd3 ba2.5k sqft8841 17th Avenue Cir NW, Bradenton, FL 34209Off Market
- $1,045,0004 bd4 ba3.4k sqft8843 17th Avenue Cir NW, Bradenton, FL 34209For Sale
- $957,0004 bd3 ba2.8k sqft8823 18th Ave NW, Bradenton, FL 34209Off Market
- $751,7003 bd2 ba2.1k sqft8851 17th Avenue Cir NW, Bradenton, FL 34209Off Market
Nearby schools
GreatSchools rating
- 9/10Ida M. Stewart Elementary SchoolGrades: PK-5Distance: 0.7 mi
- 4/10Martha B. King Middle SchoolGrades: 6-8Distance: 1.2 mi
- 3/10Manatee High SchoolGrades: 8-12Distance: 3.9 mi
Get a cash offer in 3 minutes
Find out how much your home could sell for in as little as 3 minutes with a no-obligation cash offer.
Estimated market value
$869,900
Get a cash offer in 3 minutes
Find out how much your home could sell for in as little as 3 minutes with a no-obligation cash offer.
Estimated market value
$869,900
- Florida
- Manatee County
- Bradenton
- 34209
- 8840 17TH AVENUE CIRCLE NW BRADENTON, FL 34209 CIRCLE NW
Nearby cities
Nearby neighborhoods
Nearby zip codes
Other Bradenton Topics
