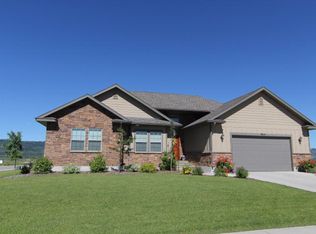
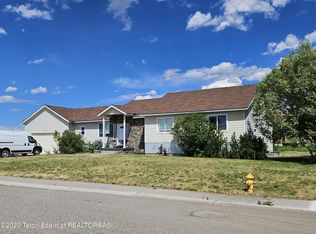
The ''Adventure Hub''. A perfect Teton Valley retreat in the heart of Teton Valley. Located in the desirable Settlement Subdivision. A bountiful 3,310 square foot, 6-bedroom home offers the ultimate layout for families or those who love to host. The main level features 3 bedrooms and 2 full baths, while the basement provides an additional 3 bedrooms and a third full bathroom--perfect for guests or a home office. Home Highlights: Prime Corner Lot: Situated on a spacious 0.41 acre corner lot with a neatly manicured yard and a large deck for summer entertaining. Mountain Modern Comfort: Enjoy vaulted ceilings and a eye catching floor-to-ceiling rock fireplace in the open-concept great room. Cook's Kitchen: Features warm neutral granite countertops and stainless steel appliances. Plenty of counter space for the chef.
The Best of Victor: Just minutes from downtown Victor's dining and "Music on Main," with world-class skiing and mountain biking at your doorstep.
The Adventure Hub" has a smart, split-level floor plan that maximizes privacy and space. With 3 bedrooms on each level and 3 full baths, this home is ready for a large group or a high-potential rental opportunity.
Spacious Living: Over 3,200 sq. ft. of living space including an "owner's retreat" with a jetted tub and separate shower.
Functional Design: A large kitchen with a granite island flows seamlessly into the dining and living areas. Open concept for the gatherings.
Outdoor Living: Relax on the private deck while taking in the stunning mountain views of the Big Hole and Teton ranges. Or relax in the hot tub after a day out playing.
Neighborhood Amenities: Located near Settlement Park, which features a playground and wide-open green space for activities; soccer field, football and more!
Sold
Zillow last checked:
Listing updated:
Bought with:
Jordan Burns, RE-15634
Jackson Hole Sotheby's International Realty
Source: TBOR,MLS#: 26-748
Price history
| Date | Event | Price |
|---|---|---|
| 9/28/2026 | Sold | -- |
Source:  TBOR #26-748 Report a problem TBOR #26-748 Report a problem | ||
| 8/24/2026 | Pending sale | $890,000$269/sqft |
Source: TBOR #26-748 Report a problem | ||
| 8/12/2026 | Price change | $890,000-3.8%$269/sqft |
Source: TBOR #26-748 Report a problem | ||
| 7/12/2026 | Price change | $925,000-4.6%$279/sqft |
Source: TBOR #26-748 Report a problem | ||
| 6/17/2026 | Price change | $970,000-1%$293/sqft |
Source: TBOR #26-748 Report a problem | ||
| 4/22/2026 | Listed for sale | $980,000$296/sqft |
Source: TBOR #26-748 Report a problem | ||
| 11/7/2013 | Sold | -- |
Source: TBOR #13-1618 Report a problem | ||
| 4/22/2011 | Sold | -- |
Source:  IMLS #98457250 Report a problem IMLS #98457250 Report a problem | ||

Sell for more on Zillow
Get a Zillow Showcase℠ listing at no additional cost and you could sell for .
$849,800
2% more
+$16,996
With Zillow Showcase(estimated)
$866,796
