Skip main navigation
Closed
  • $585,000

    8840 Aurora Light Way, Las Vegas, NV 89123

    4beds
    2,024sqft
    Single Family Residence
    Built in 1997
    10,018 Square Feet Lot
    $560,900 Zestimate®
    $289/sqft
    $2,566 Estimated rent

    Home value

    $560,900

    $505,000 - $623,000

    $2,566/mo

    Zestimate® history
    Loading
    Loading...

    Owner options

    List your home for rent

    $2,566/mo

    Rent Zestimate®

    Find your next renter with Zillow Rental Manager. Plus, with online applications, you can quickly screen prospective tenants – for free.

    Learn more

    $2,566/mo

    Rent Zestimate®

    Refinance and save

    $3,504/mo

    Est. payment

    Refinancing to a lower rate could help reduce your monthly payments and save thousands over the life of the loan.

    See today's rates

    $3,504/mo

    Est. payment

    Explore your selling options

    Work with a Zillow partner agent

    Leverage their expertise and Zillow's premium Showcase listings to get your home seen by more buyers.

    Get started

    List with your own agent

    Get your home in front of millions of buyers by listing it on Zillow.

    Learn how to do it

    Sell it yourself

    Take full control of how buyers see your home on Zillow by listing For Sale by Owner (FSBO).

    List your home

    What's special

    Sleek soft-close cabinetsOverhead racksBeverage refrigeratorStainless steel appliancesCorner lotPull-out drawersBuilt-in cabinets
    Terrific single-story home on a 10,019 SqFt corner lot! Enjoy a contemporary chef’s kitchen with stainless steel appliances, a convenient beverage refrigerator & sleek soft-close cabinets & pull-out drawers for ultimate functionality. Washer, dryer & all kitchen appliances are ready to serve your everyday needs. Bask in the natural glow of three skylights, adding brightness & warmth to your living spaces. Stay hydrated with a Nuvo H2O Water Filtration System. Feel secure with a smart doorbell, security cameras & advanced motion & glass break sensors. The backyard with Aluma Wood covered patio & pond is a fruit lover’s paradise with lemon, lime, apple & pomegranate trees, perfect for fresh, organic treats all year round. The A/C cooled, three-car garage offers built-in cabinets & overhead racks. The hot water tank was replaced in July 2020. A 12-month home warranty is included! Quick freeway access & minutes to shopping, dining, parks, Henderson Hospital & Harry Reid Int’l Airport.

    Zillow last checked:

    Listing updated:

    Listed by:

    Richard Crithfield S.0176075 (702)686-8736,

    BHHS Nevada Properties

    Bought with:

    Laurie Lee, S.0171733

    Realty ONE Group, Inc

    Source: LVR,MLS#: 2643321MLS LogoOriginating MLS: Greater Las Vegas Association of Realtors Inc

    Facts & features

    Interior

    Bedrooms & bathrooms
    • Bedrooms: 4
    • Bathrooms: 3
    • Full bathrooms: 3
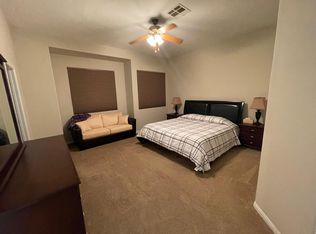
    Primary bedroom
    • Description: Ceiling Light,Walk-In Closet(s)
    • Dimensions: 20x16
    Bedroom 2
    • Description: Ceiling Fan,Ceiling Light
    • Dimensions: 12x10
    Bedroom 3
    • Description: Ceiling Fan,Ceiling Light
    • Dimensions: 15x13
    Bedroom 4
    • Description: Ceiling Light
    • Dimensions: 12x9
    Primary bathroom
    • Description: Double Sink,Separate Shower,Separate Tub
    Dining room
    • Description: Family Room/Dining Combo
    • Dimensions: 15x8
    Family room
    • Description: None
    • Dimensions: 15x12
    Kitchen
    • Description: Breakfast Bar/Counter,Island,Man Made Woodor Laminate Flooring,Pantry,Quartz Countertops,Stainless Steel Appliances
    Living room
    • Description: None
    • Dimensions: 14x12
    Heating
    • Central, Gas
    Cooling
    • Central Air, Electric
    Appliances
    • Included: Dryer, Dishwasher, Disposal, Gas Range, Microwave, Refrigerator, Water Purifier, Washer
    • Laundry: Gas Dryer Hookup, Laundry Room
    Features
    • Bedroom on Main Level, Ceiling Fan(s), Primary Downstairs, Window Treatments
    • Flooring: Laminate
    • Windows: Blinds, Double Pane Windows, Window Treatments
    • Number of fireplaces: 1
    • Fireplace features: Gas, Living Room
    Interior area
    • Total structure area: 2,024
    • Total interior livable area: 2,024 sqft

    Property

    Parking
    • Total spaces: 3
    • Parking features: Air Conditioned Garage, Attached, Garage, Inside Entrance, Private
    • Attached garage spaces: 3
    Features
    • Stories: 1
    • Patio & porch: Covered, Patio
    • Exterior features: Patio, Private Yard, Sprinkler/Irrigation
    • Fencing: Block,Back Yard
    Lot
    • Size: 10,018 Square Feet
    • Features: Corner Lot, Drip Irrigation/Bubblers, Fruit Trees, Landscaped, No Rear Neighbors, < 1/4 Acre
    Details
    • Parcel number: 17715810057
    • Zoning description: Single Family
    • Horse amenities: None

    Construction

    Type & style
    • Home type: SingleFamily
    • Architectural style: One Story
    • Property subtype: Single Family Residence
    Materials
    • Roof: Tile
    Condition
    • Good Condition,Resale
    • Year built: 1997

    Utilities & green energy

    • Electric: Photovoltaics None
    • Sewer: Public Sewer
    • Water: Public
    • Utilities for property: Cable Available
    Green energy
    • Energy efficient items: Windows

    Community & HOA

    Community
    • Subdivision: Maryland Pebble
    HOA
    • Has HOA: Yes
    • Services included: Association Management
    • HOA fee: $103 quarterly
    • HOA name: Country Side
    • HOA phone: 702-992-7211
    Location
    • Region: Las Vegas

    Financial & listing details

    • Price per square foot: $289/sqft
    • Tax assessed value: $333,869
    • Annual tax amount: $2,060
    • Date on market: 1/3/2025
    • Listing agreement: Exclusive Right To Sell
    • Listing terms: Cash,Conventional,FHA,VA Loan
    • Ownership: Single Family Residential

    Price history

    DateEventPrice
    2/7/2025Sold$585,000-1.6%$289/sqft
    Source: LVR #2643321 Report a problem
    1/9/2025Pending sale$594,500$294/sqft
    Source: LVR #2643321 Report a problem
    1/3/2025Listed for sale$594,500+105%$294/sqft
    Source: LVR #2643321 Report a problem
    10/12/2016Sold$290,000+43.6%$143/sqft
    Source: LVR #1823142 Report a problem
    5/21/2001Sold$201,999+28.7%$100/sqft
    Source: Public Record Report a problem
    9/24/1996Sold$157,000$78/sqft
    Source: Public Record Report a problem

    Public tax history

    YearProperty taxesTax assessment
    2026$2,279 +10.7%$116,854 -4%
    2025$2,060 +3%$121,725 +4.5%
    2024$2,000 +3%$116,458 +12%
    2023$1,942 +3%$104,003 +7.9%
    2022$1,886 +3%$96,420 +2.1%
    2021$1,830 +3%$94,472 +3.1%
    2020$1,776 +3%$91,645 +8.7%
    2019$1,725 +12.2%$84,298
    2018$1,537 $84,298 +0.9%
    2017$1,537 $83,556 +6.8%
    2016$1,537 +0.2%$78,246 +17.7%
    2015$1,535 +3%$66,486 +24%
    2014$1,489 $53,618
    2013-- $53,618 +6.8%
    2012-- $50,186 -20.6%
    2011-- $63,236 -3.3%
    2010-- $65,379 -26.5%
    2009-- $89,010
    2008-- $89,010 -28.4%
    2007-- $124,329 +0.9%
    2006-- $123,245 +54.2%
    2005-- $79,951 +19.1%
    2004-- $67,151 +7.3%
    2003-- $62,605 +7.9%
    2002-- $58,000 +7.5%
    2001-- $53,940
    Find assessor info on the county website

    Neighborhood: Paradise

    Nearby schools

    GreatSchools rating
    Schools provided by the listing agent
    • Elementary: Beatty, John R.,Beatty, John R.
    • Middle: Schofield Jack Lund
    • High: Silverado

    Source: LVR. This data may not be complete. We recommend contacting the local school district to confirm school assignments for this home.

    Get a cash offer in 3 minutes
    Find out how much your home could sell for in as little as 3 minutes with a no-obligation cash offer.
    Estimated market value
    $560,900
    Get a cash offer in 3 minutes
    Find out how much your home could sell for in as little as 3 minutes with a no-obligation cash offer.
    Estimated market value
    $560,900