Up to $18,995 in Down Payment & Closing Cost assistance available to qualified Homebuyers through Preferred Lender! Must have 600 plus credit score. Builder concessions also available to buyer. The Holly is a ranch-style home designed for comfort and elegance, featuring a level driveway. This newly constructed residence offers spacious granite islands and countertops in the kitchen and bathrooms, complemented by wood cabinets with soft-close hinges. Stainless-steel appliances, including a refrigerator and gas stove, streamline cooking processes. The home includes durable LVP flooring in wet areas and a tiled floor and shower in the master bathroom. Bedrooms are carpeted for comfort, and a gas fireplace with stone accents enhances the living space. The master suite features tray ceilings, a ceiling fan, a double sink vanity, a tiled shower, a separate garden tub, and walk-in closets for ample storage. Enjoy the covered front porch or rear patio, with added convenience from gutters, window blinds, screens, and security lights. The home also includes a termite protection system and an 8-year home warranty for peace of mind.
Closed
$355,000
8840 Callaway Dr #102, Holly Winston, GA 30187
3beds
1,884sqft
Single Family Residence
Built in 2023
0.25 Acres Lot
$349,200 Zestimate®
$188/sqft
$2,202 Estimated rent
Home value
$349,200
$297,000 - $409,000
$2,202/mo
Zestimate® history
Owner options
List your home for rent
$2,202/mo
Rent Zestimate®
Find your next renter with Zillow Rental Manager. Plus, with online applications, you can quickly screen prospective tenants – for free.
$2,202/mo
Rent Zestimate®
Refinance and save
$2,418/mo
Est. payment
Refinancing to a lower rate could help reduce your monthly payments and save thousands over the life of the loan.
$2,418/mo
Est. payment
Explore your selling options
Work with a Zillow partner agent
Leverage their expertise and Zillow's premium Showcase listings to get your home seen by more buyers.
Get startedList with your own agent
Get your home in front of millions of buyers by listing it on Zillow.
Learn how to do itSell it yourself
Take full control of how buyers see your home on Zillow by listing For Sale by Owner (FSBO).
List your homeWhat's special
Covered front porchStainless-steel appliancesRear patioLevel driveway
Zillow last checked:
Listing updated:
Listed by:
Suzette Abramson 678-900-9378,
Lokation Real Estate LLC
Bought with:
Greg Kurzner, 154646
Resideum Real Estate
Source: GAMLS,MLS#: 10360474
Facts & features
Interior
Bedrooms & bathrooms
- Bedrooms: 3
- Bathrooms: 3
- Full bathrooms: 2
- 1/2 bathrooms: 1
- Main level bathrooms: 2
- Main level bedrooms: 3
Rooms
- Room types: Bonus Room, Laundry
Kitchen
- Features: Kitchen Island, Pantry
Heating
- Central
Cooling
- Ceiling Fan(s), Central Air
Appliances
- Included: Dishwasher, Ice Maker, Microwave, Oven/Range (Combo), Refrigerator
- Laundry: Other
Features
- Central Vacuum, Double Vanity, High Ceilings, Master On Main Level, Separate Shower, Soaking Tub, Split Bedroom Plan, Tile Bath, Tray Ceiling(s), Vaulted Ceiling(s), Walk-In Closet(s)
- Flooring: Carpet, Laminate, Tile
- Windows: Window Treatments
- Basement: None
- Attic: Pull Down Stairs
- Number of fireplaces: 1
- Fireplace features: Gas Log, Gas Starter
Interior area
- Total structure area: 1,884
- Total interior livable area: 1,884 sqft
- Finished area above ground: 1,884
- Finished area below ground: 0
Property
Parking
- Total spaces: 2
- Parking features: Attached, Garage Door Opener, Kitchen Level
- Has attached garage: Yes
Features
- Levels: One
- Stories: 1
- Patio & porch: Patio, Porch
Lot
- Size: 0.25 Acres
- Features: Level
Details
- Parcel number: 01210350173
Construction
Type & style
- Home type: SingleFamily
- Architectural style: Craftsman
- Property subtype: Single Family Residence
Materials
- Concrete
- Foundation: Slab
- Roof: Composition
Condition
- New Construction
- New construction: Yes
- Year built: 2023
Details
- Warranty included: Yes
Utilities & green energy
- Sewer: Public Sewer
- Water: Public
- Utilities for property: Cable Available, Electricity Available, Natural Gas Available
Community & HOA
Community
- Features: Lake, Sidewalks, Street Lights
- Security: Carbon Monoxide Detector(s), Smoke Detector(s)
- Subdivision: The Enclave at St. Andrews
HOA
- Has HOA: Yes
- Services included: None
- HOA fee: $250 annually
Location
- Region: Holly Winston
Financial & listing details
- Price per square foot: $188/sqft
- Annual tax amount: $1,140
- Date on market: 8/7/2024
- Cumulative days on market: 240 days
- Listing agreement: Exclusive Right To Sell
- Listing terms: Cash,Conventional,FHA,USDA Loan,VA Loan
- Electric utility on property: Yes
Price history
| Date | Event | Price |
|---|---|---|
| 4/24/2025 | Sold | $355,000-6.6%$188/sqft |
Source:  GAMLS #10360474 Report a problem GAMLS #10360474 Report a problem | ||
| 4/4/2025 | Pending sale | $379,900$202/sqft |
Source: GAMLS #10360474 Report a problem | ||
| 3/2/2025 | Price change | $379,900+2.7%$202/sqft |
Source: GAMLS #10360474 Report a problem | ||
| 8/17/2024 | Listed for sale | $369,900$196/sqft |
Source: GAMLS #10360474 Report a problem | ||
Public tax history
Tax history is unavailable.
Neighborhood: 30187
Nearby homes
- $398,9004 bd3 ba2.2k sqft8830 Callaway Dr LOT 103, McGregor Winston, GA 30187Sold

- $389,9003 bd3 ba2.2k sqft8841 Callaway Dr LOT 73, Winston, GA 30187Sold
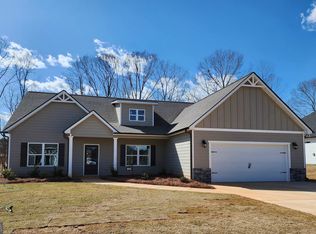
- $389,9003 bd3 ba2.2k sqft8841 Callaway Dr, Winston, GA 30187Sold
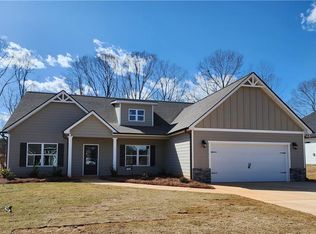
- $300-- bd-- ba-- sqft8810 Callaway Dr, Winston, GA 30187Off Market
- $389,9003 bd3 ba2.2k sqft8820 Callaway Dr LOT 104, Diaz Porch Winston, GA 30187Sold
- $389,9004 bd3 ba2.2k sqft8811 Callaway Dr, Winston, GA 30187Sold
- $375,0003 bd2 ba1.8k sqft8851 Callaway Dr LOT 74, Caldwell Winston, GA 30187Sold
- $389,9154 bd3 ba2.2k sqft8860 Callaway Dr LOT 100, Winston, GA 30187Sold
Nearby schools
GreatSchools rating
- 9/10South Douglas Elementary SchoolGrades: PK-5Distance: 2.9 mi
- 7/10Fairplay Middle SchoolGrades: 6-8Distance: 2.9 mi
- 6/10Alexander High SchoolGrades: 9-12Distance: 8.6 mi
Schools provided by the listing agent
- Elementary: South Douglas
- Middle: Fairplay
- High: Alexander
Source: GAMLS. This data may not be complete. We recommend contacting the local school district to confirm school assignments for this home.
Get a cash offer in 3 minutes
Find out how much your home could sell for in as little as 3 minutes with a no-obligation cash offer.
Estimated market value
$349,200
Get a cash offer in 3 minutes
Find out how much your home could sell for in as little as 3 minutes with a no-obligation cash offer.
Estimated market value
$349,200
- Georgia
- Douglas County
- Winston
- 30187
- 8840 Callaway Dr Unit 102
Nearby cities
Nearby zip codes
Other Winston Topics
