OPEN SATURDAY 12-3PM. Stylishly renovated and expanded solid brick colonial with rare five bedrooms and three full baths on the upper level and two–car garage. Premium private 0.3-acre lot on a non-through street BACKING TO A PRIVATE WOODED COMMON AREA in the Copenhaver subdivision located in the Wootton school district. This Kettler Brothers-built Queen Anne model boasts over 4,600 square feet of living area on three levels and has been meticulously maintained and thoughtfully improved by the owners to give you a quality-constructed home with today's design and appeal. Special features include large formal and entertaining rooms, hardwood flooring on the main and upper levels, recessed lighting, two fireplaces, elaborate moldings, volume ceilings, skylights, and multiple built-ins throughout the entire home. The expanded and renovated kitchen is highlighted by an enormous center island/dining table and opens to a stunning family room with a brick fireplace flanked by built-in bookcases and glass sliders to a welcoming screened-in rear porch. All bathrooms have been thoughtfully designed and entirely renovated with quality materials. Peaceful and secluded outdoor space featuring a flagstone patio, flagstone walkways around the entire perimeter, professionally landscaped fenced-in rear yard, mature specimen trees, and manicured beds of designer shrubbery. Newly sealed driveway and flagstone walkway to covered front porch entrance; glass leaded entry door with side transoms to foyer; center hallway with walk-in coat closet leads to remodeled powder room and private main-level study; formal living room featuring a bow window and a masonry fireplace with gas logs, granite surround, and wood mantel; formal dining room with detailed molding and chandelier; fully-renovated bumped-out gourmet kitchen boasts 42-inch custom shaker cabinetry with self-closing hinges and roll-out trays, stainless commercial appliances, center island-dining table, granite countertops, designer tile backsplash, two skylights, recessed lighting, pendent lighting, walk-in pantry, beverage station, and double French doors leading to flagstone patio; step-down family room with new LVP flooring, recessed lighting, and brick wood-burning fireplace flanked by built-in bookcases; sliding glass doors to screened-in porch with cathedral ceiling, two skylights, and ceiling fan; solid oak staircase to upper level hallway with recessed lighting, skylight, and linen closet; primary bedroom suite with private sitting room entrance, multiple walk-in and oversized closets, and ceiling fan; renovated primary bathroom with heated tile floors, skylight, dual granite vanity, bubble tub on designer tile tub deck with full-length mosaic niche, ceramic tiled walk-in shower with bench seat and frameless glass enclosure; four additional bedrooms with full-sized closets and ceiling fans; two other fully renovated designer tiled full baths on this upper level (one with BONUS stackable full-sized washer and dryer); lower-level recreation room with Berber carpeting, recessed lighting, daylight windows, game closets, remodeled ceramic tile half bath, and laundry/utility room. Copenhaver is one of Potomac’s most desired neighborhoods with its own 10-acre private park featuring a pond, gazebo, two tennis courts, basketball courts, a tot lot, a baseball field, walking paths, picnic tables, and benches. A few blocks away sits the Montgomery Square Copenhaver Swim Club which is community-owned and operated with a recently renovated heated 25-meter pool, a baby pool with interactive water features, a swim team, a sports court, and a playground. Shop and dine at nearby Cabin John Shopping Center, Park Potomac, and Potomac Woods Plaza.
Sold for $1,410,000
Street View
$1,410,000
8840 Copenhaver Dr, Potomac, MD 20854
5beds
3,995sqft
Single Family Residence
Built in 1969
0.3 Acres Lot
$1,447,900 Zestimate®
$353/sqft
$6,274 Estimated rent
Home value
$1,447,900
$1.38M - $1.52M
$6,274/mo
Zestimate® history
Owner options
List your home for rent
$6,274/mo
Rent Zestimate®
Find your next renter with Zillow Rental Manager. Plus, with online applications, you can quickly screen prospective tenants – for free.
$6,274/mo
Rent Zestimate®
Refinance and save
$9,040/mo
Est. payment
Refinancing to a lower rate could help reduce your monthly payments and save thousands over the life of the loan.
$9,040/mo
Est. payment
Explore your selling options
Work with a Zillow partner agent
Leverage their expertise and Zillow's premium Showcase listings to get your home seen by more buyers.
Get startedList with your own agent
Get your home in front of millions of buyers by listing it on Zillow.
Learn how to do itSell it yourself
Take full control of how buyers see your home on Zillow by listing For Sale by Owner (FSBO).
List your homeWhat's special
Zillow last checked:
Listing updated:
Listed by:
Michael P. Rose 301-814-3200,
Rory S. Coakley Realty, Inc.,
Co-Listing Agent: Christopher B Nagel 301-787-8001,
Rory S. Coakley Realty, Inc.
Bought with:
Karen Kelly, SP98378263
Compass
Dana Rice, SP98374040
Compass
Source: Bright MLS,MLS#: MDMC2134822
Facts & features
Interior
Bedrooms & bathrooms
- Bedrooms: 5
- Bathrooms: 5
- Full bathrooms: 3
- 1/2 bathrooms: 2
- Main level bathrooms: 1
Rooms
- Room types: Living Room, Dining Room, Primary Bedroom, Sitting Room, Bedroom 2, Bedroom 3, Bedroom 4, Bedroom 5, Kitchen, Family Room, Foyer, Laundry, Office, Recreation Room, Storage Room, Bathroom 2, Bathroom 3, Primary Bathroom, Half Bath
Basement
- Area: 1365
Heating
- Forced Air, Natural Gas
Cooling
- Central Air, Electric
Appliances
- Included: Microwave, Dishwasher, Disposal, Dryer, Energy Efficient Appliances, Ice Maker, Double Oven, Oven/Range - Gas, Range Hood, Refrigerator, Stainless Steel Appliance(s), Washer, Washer/Dryer Stacked, Gas Water Heater
- Laundry: In Basement, Upper Level, Laundry Room
Features
- Ceiling Fan(s), Chair Railings, Combination Dining/Living, Crown Molding, Kitchen - Gourmet, Kitchen Island, Pantry, Primary Bath(s), Recessed Lighting, Soaking Tub, Bathroom - Tub Shower, Upgraded Countertops, Walk-In Closet(s)
- Flooring: Carpet, Ceramic Tile, Hardwood, Luxury Vinyl, Wood
- Doors: Sliding Glass
- Windows: Bay/Bow, Skylight(s), Window Treatments
- Basement: Finished,Windows
- Number of fireplaces: 2
- Fireplace features: Brick, Mantel(s), Marble, Gas/Propane
Interior area
- Total structure area: 4,678
- Total interior livable area: 3,995 sqft
- Finished area above ground: 3,313
- Finished area below ground: 682
Property
Parking
- Total spaces: 2
- Parking features: Garage Faces Front, Garage Door Opener, Attached
- Attached garage spaces: 2
Accessibility
- Accessibility features: None
Features
- Levels: Three
- Stories: 3
- Patio & porch: Porch, Patio, Screened, Screened Porch
- Pool features: None
- Fencing: Back Yard
- Has view: Yes
- View description: Trees/Woods
Lot
- Size: 0.3 Acres
- Features: Backs - Open Common Area
Details
- Additional structures: Above Grade, Below Grade
- Parcel number: 160400132504
- Zoning: R200
- Special conditions: Standard
Construction
Type & style
- Home type: SingleFamily
- Architectural style: Colonial
- Property subtype: Single Family Residence
Materials
- Brick, Vinyl Siding
- Foundation: Concrete Perimeter
- Roof: Asphalt
Condition
- Excellent
- New construction: No
- Year built: 1969
Utilities & green energy
- Sewer: Public Sewer
- Water: Public
Community & HOA
Community
- Subdivision: Copenhaver
HOA
- Has HOA: Yes
- Amenities included: Baseball Field, Basketball Court, Jogging Path, Lake, Picnic Area, Pool, Pool Mem Avail, Tennis Court(s), Tot Lots/Playground
- Services included: Common Area Maintenance
- HOA fee: $500 annually
- HOA name: COPENHAVER HOMES CORPORATION
Location
- Region: Potomac
Financial & listing details
- Price per square foot: $353/sqft
- Tax assessed value: $910,800
- Annual tax amount: $10,246
- Date on market: 6/12/2024
- Listing agreement: Exclusive Right To Sell
- Ownership: Fee Simple
Price history
| Date | Event | Price |
|---|---|---|
| 7/17/2024 | Sold | $1,410,000+10.6%$353/sqft |
Source:  Bright MLS #MDMC2134822 Report a problem Bright MLS #MDMC2134822 Report a problem | ||
| 6/18/2024 | Pending sale | $1,275,000$319/sqft |
Source: Bright MLS #MDMC2134822 Report a problem | ||
| 6/12/2024 | Listed for sale | $1,275,000+116.1%$319/sqft |
Source: Bright MLS #MDMC2134822 Report a problem | ||
| 10/25/2001 | Sold | $590,000$148/sqft |
Source: Public Record Report a problem | ||
Public tax history
| Year | Property taxes | Tax assessment |
|---|---|---|
| 2025 | $11,451 +9.2% | $988,100 +8.5% |
| 2024 | $10,485 +9.2% | $910,800 +9.3% |
| 2023 | $9,604 +4.4% | $833,500 |
| 2022 | $9,198 +0.1% | $833,500 |
| 2021 | $9,189 -4.4% | $833,500 -4.3% |
| 2020 | $9,612 +0.2% | $871,300 |
| 2019 | $9,594 -0.2% | $871,300 +0.1% |
| 2018 | $9,611 -2.3% | $870,033 +0.1% |
| 2017 | $9,840 +13.7% | $869,400 +1.7% |
| 2016 | $8,653 | $855,033 +1.7% |
| 2015 | $8,653 | $840,667 +1.7% |
| 2014 | $8,653 | $826,300 |
| 2013 | -- | $826,300 |
| 2012 | -- | $826,300 -1.6% |
| 2011 | -- | $839,460 |
| 2010 | -- | $839,460 |
| 2009 | -- | $839,460 -7.8% |
| 2008 | -- | $910,330 +11.3% |
| 2007 | -- | $817,732 +12.8% |
| 2006 | -- | $725,136 +14.6% |
| 2005 | -- | $632,540 +13.1% |
| 2004 | -- | $559,410 |
| 2003 | -- | $559,410 +35.4% |
| 2002 | -- | $413,150 |
| 2001 | -- | $413,150 |
Find assessor info on the county website
Neighborhood: 20854
Nearby homes
- $1,027,700-- bd2 ba2.6k sqft8844 Copenhaver Dr, Rockville, MD 20854Off Market
- $1,350,0006 bd4 ba4.8k sqft8836 Copenhaver Dr, Rockville, MD 20854Sold
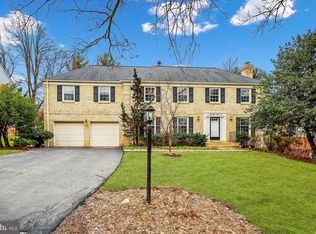
- $1,173,6004 bd4 ba3.8k sqft8848 Copenhaver Dr, Rockville, MD 20854Off Market
- $1,348,300-- bd4 ba4.3k sqft8832 Copenhaver Dr, Potomac, MD 20854Off Market
- $1,323,500-- bd3 ba3.7k sqft8829 Copenhaver Dr, Rockville, MD 20854Off Market
- $10-- bd-- ba-- sqftFalls Farm Dr, Rockville, MD 20852Off Market
- $1,309,6006 bd5 ba4.2k sqft8833 Copenhaver Dr, Potomac, MD 20854Off Market
- $1,095,500-- bd3 ba3.2k sqft8825 Copenhaver Dr, Rockville, MD 20854Off Market
Nearby schools
GreatSchools rating
- 8/10Cold Spring Elementary SchoolGrades: K-5Distance: 1.1 mi
- 9/10Cabin John Middle SchoolGrades: 6-8Distance: 1.9 mi
- 10/10Thomas S. Wootton High SchoolGrades: 9-12Distance: 1.3 mi
Schools provided by the listing agent
- Elementary: Cold Spring
- Middle: Robert Frost
- High: Thomas S. Wootton
- District: Montgomery County Public Schools
Source: Bright MLS. This data may not be complete. We recommend contacting the local school district to confirm school assignments for this home.
Get a cash offer in 3 minutes
Find out how much your home could sell for in as little as 3 minutes with a no-obligation cash offer.
Estimated market value
$1,447,900
Get a cash offer in 3 minutes
Find out how much your home could sell for in as little as 3 minutes with a no-obligation cash offer.
Estimated market value
$1,447,900
- Maryland
- Montgomery County
- Potomac
- 20854
- 8840 Copenhaver Dr
Nearby cities
Nearby zip codes
Other Potomac Topics
