Skip main navigation
Off market
  • $655,300

    8840 Darby Ave #11, Northridge, CA 91325

    3beds
    1,626sqft
    Townhouse
    Built in 2004
    0.51 Acres Lot
    $655,300 Zestimate®
    $403/sqft
    $3,777 Estimated rent

    Home value

    $655,300

    $623,000 - $688,000

    $3,777/mo

    Zestimate® history
    Loading
    Loading...

    Owner options

    List your home for rent

    $3,777/mo

    Rent Zestimate®

    Find your next renter with Zillow Rental Manager. Plus, with online applications, you can quickly screen prospective tenants – for free.

    Learn more

    $3,777/mo

    Rent Zestimate®

    Refinance and save

    $4,473/mo

    Est. payment

    Refinancing to a lower rate could help reduce your monthly payments and save thousands over the life of the loan.

    See today's rates

    $4,473/mo

    Est. payment

    Explore your selling options

    Work with a Zillow partner agent

    Leverage their expertise and Zillow's premium Showcase listings to get your home seen by more buyers.

    Get started

    List with your own agent

    Get your home in front of millions of buyers by listing it on Zillow.

    Learn how to do it

    Sell it yourself

    Take full control of how buyers see your home on Zillow by listing For Sale by Owner (FSBO).

    List your home

    What's special

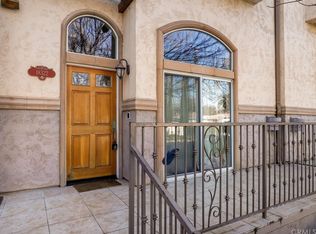
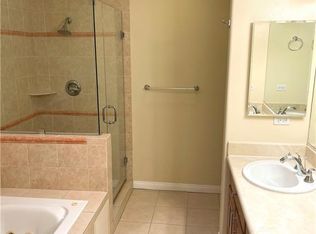
    Located in a quiet gated community this 3 bedroom, 2.5 bath townhome offers a flowing, modern floor plan and a sunny interior with approximately 1,626 square feet. Certain to be a favorite, the formal living room has a fireplace, vaulted ceilings and Plantation shutters that allow sunlight inside without sacrificing privacy. A staircase with bespoke wrought iron railings leads to an elevated family/bonus room with a built-in bar area. The spacious nearby kitchen has granite counters, a breakfast bar and appliances that convey. The open dining area has direct access to a private patio area offering ample room for grilling or enjoying the sunshine. The kitchen also offers custom cabinetry, recessed lighting and a window box herb garden. A skylight over the staircase to the top floor further adds to the cheerful vibe of this home. The master suite is complete with a private balcony, sitting area, volume ceilings, and a walk-in closet. Sure to please, the master bath has a skylight, large jetted tub, dual sinks and a separate shower with a frameless glass enclosure. Two large secondary bedrooms, bath, and built-in cabinets complete the upstairs landing. Other features include low-maintenance flooring throughout, private gated parking and a convenient location, with many options for shopping and dining, this inviting home offers a carefree lifestyle.

    This property is not currently displayed as for sale or rent on Zillow. This may be different from what's on other websites or public sources.
    Facts & features

    Interior

    Bedrooms & bathrooms
    • Bedrooms: 3
    • Bathrooms: 3
    • Full bathrooms: 3
    Heating
    • Forced air
    Cooling
    • Central
    Appliances
    • Included: Dishwasher, Dryer, Microwave, Range / Oven, Refrigerator, Washer
    • Laundry: Dryer Included, Washer Included, In Garage
    Features
    • Recessed Lighting, Balcony, Granite Counters, High Ceilings
    • Windows: Plantation Shutters
    • Has fireplace: Yes
    • Fireplace features: Living Room
    • Common walls with other units/homes: 2+ common walls
    Interior area
    • Total interior livable area: 1,626 sqft

    Property

    Parking
    • Total spaces: 2
    • Parking features: Garage - Attached
    Features
    • Levels: Three Or More
    • Patio & porch: Patio
    • Has view: Yes
    • View description: Territorial
    Lot
    • Size: 0.51 Acres
    • Features: Sprinklers In Rear, Sprinklers On Side, Sprinklers In Front
    Details
    • Parcel number: 2769023036
    • Special conditions: Standard

    Construction

    Type & style
    • Home type: Townhouse
    • Architectural style: Mediterranean
    Condition
    • Year built: 2004

    Utilities & green energy

    • Sewer: Public Sewer
    • Water: Public

    Community & HOA

    HOA
    • Has HOA: Yes
    • Amenities included: Other, Pets Permitted, Trash, Maintenance Grounds, Water
    • HOA fee: $308 monthly
    Location
    • Region: Northridge

    Financial & listing details

    • Price per square foot: $403/sqft

    Price history

    DateEventPrice
    8/20/2020Sold$530,000+0.2%$326/sqft
    Source: CRISNet / SRAR #SR20132359 Report a problem
    7/20/2020Pending sale$529,000$325/sqft
    Source: Berkshire Hathaway HomeServices California Properties #SR20132359 Report a problem
    7/7/2020Listed for sale$529,000$325/sqft
    Source: Berkshire Hathaway HomeServices California Properties #SR20132359 Report a problem

    Public tax history

    Tax history is unavailable.

    Neighborhood: Northridge

    Nearby schools

    GreatSchools rating
    Schools provided by the listing agent
    • District: Los Angeles Unified

    Source: The MLS. This data may not be complete. We recommend contacting the local school district to confirm school assignments for this home.

    Get a cash offer in 3 minutes
    Find out how much your home could sell for in as little as 3 minutes with a no-obligation cash offer.
    Estimated market value
    $655,300
    Get a cash offer in 3 minutes
    Find out how much your home could sell for in as little as 3 minutes with a no-obligation cash offer.
    Estimated market value
    $655,300