Skip main navigation
Coming soon 07/22
  • Listed by: Eileen Saldivar, Broker • Eileen Saldivar • Contact: 714-412-9759
    $450,000

    8840 Duval Ln, Hemet, CA 92545

    3beds
    1,861sqft
    : 
    Loading
    Get pre-qualified
    Single Family Residence
    Built in 2005
    5,227 Square Feet Lot
    $-- Zestimate®
    $242/sqft
    $214/mo HOA

    What's special

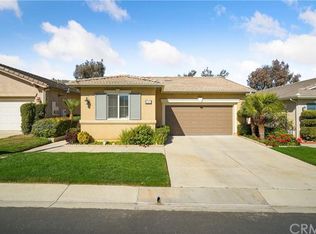
    This home is in the Four Seasons Hemet, Premier 55+ Active Adult Community. Features include 3 bedrooms (two master suites and large room that can be used and as office or bedroom), 2 baths, 1861 sq.ft. open floor plan with Golf Course views. Waterproof flooring throughout the home with ceramic tile in wet areas. Many upgrades have been done in the and outside of the home. The front yard has seamless synthetic turf, large backyard has a covered patio and wrought iron fence open to golf course views, lots of plants and shrubs planted to attract the hummingbirds. There is a Hunter drip system in both front and back yards to save on water. Garage has plenty of storage and a tankless water heater. There are many upgrades which are highlighted on the attached supplement. Be sure to tour The Lodge, and experience the amenities, which include The Bistro, onsite restaurant with sit down service, billiards, movie theater, library, craft room and game rooms. The huge ballroom is always busy getting ready for the next program being held there...Banquets, bingo, live productions, dancing and much more. Outside the Lodge, we find the open patio area, offering concerts and summer programs, the pool with exercise classes or lap swimming, the gym building with hair salon. Behind the gym building, you find the shuffleboard, bocce ball, tennis and pickle ball.
    21 days
    |
    332
    |
    6
    |

    Zillow last checked:

    Listing updated:

    Listed by:

    Eileen Saldivar DRE #01892808 7144129759,

    Eileen Saldivar, Broker,

    Henry Saldivar DRE #01855597,

    Eileen Saldivar, Broker

    Source: CRMLS,MLS#: SW26139341MLS LogoOriginating MLS: California Regional MLS

    Loading...

      Facts & features

      Interior

      Bedrooms & bathrooms
      • Bedrooms: 3
      • Bathrooms: 2
      • Full bathrooms: 2
      • Main level bathrooms: 2
      • Main level bedrooms: 3
      Rooms
      • Room types: Bedroom, Family Room, Foyer, Kitchen, Laundry, Primary Bedroom, Office, Other, Dining Room
      Primary bedroom
      • Features: Main Level Primary
      Bedroom
      • Features: Bedroom on Main Level
      Bathroom
      • Features: Bathroom Exhaust Fan, Bathtub, Closet, Dual Sinks, Enclosed Toilet, Full Bath on Main Level, Linen Closet, Remodeled, Tub Shower, Upgraded
      Kitchen
      • Features: Granite Counters, Kitchen Island, Kitchen/Family Room Combo
      Other
      • Features: Walk-In Closet(s)
      Heating
      • Central, Forced Air, Natural Gas
      Cooling
      • Central Air
      Appliances
      • Included: Dishwasher, Free-Standing Range, Disposal, Gas Oven, Gas Range, Gas Water Heater, Microwave, Refrigerator, Self Cleaning Oven, Tankless Water Heater, Water To Refrigerator, Water Heater
      • Laundry: Washer Hookup, Gas Dryer Hookup, Inside, Laundry Room
      Features
      • Breakfast Bar, Ceiling Fan(s), Separate/Formal Dining Room, Granite Counters, High Ceilings, Open Floorplan, Pantry, Recessed Lighting, Storage, Bedroom on Main Level, Entrance Foyer, Main Level Primary, Walk-In Closet(s)
      • Flooring: Laminate, Tile
      • Windows: Double Pane Windows, ENERGY STAR Qualified Windows, Insulated Windows, Screens
      • Has fireplace: No
      • Fireplace features: None
      • Common walls with other units/homes: No Common Walls
      Interior area
      • Total interior livable area: 1,861 sqft

      Property

      Parking
      • Total spaces: 4
      • Parking features: Concrete, Direct Access, Door-Single, Driveway, Garage Faces Front, Garage
      • Attached garage spaces: 2
      • Uncovered spaces: 2
      Features
      • Levels: One
      • Stories: 1
      • Entry location: main
      • Patio & porch: Concrete, Covered, Deck
      • Exterior features: Rain Gutters, Misting System
      • Pool features: Filtered, Gunite, Heated, In Ground, Lap, Association
      • Has spa: Yes
      • Spa features: Association, Gunite, Heated, In Ground
      • Fencing: Wood,Wrought Iron
      • Has view: Yes
      • View description: Golf Course, Mountain(s), Neighborhood
      Lot
      • Size: 5,227 Square Feet
      • Features: Back Yard, Drip Irrigation/Bubblers, Front Yard, Sprinklers In Rear, Sprinklers In Front, Landscaped, On Golf Course, Paved, Sprinklers Timer, Walkstreet
      Details
      • Parcel number: 455530040
      • Special conditions: Standard

      Construction

      Type & style
      • Home type: SingleFamily
      • Property subtype: Single Family Residence
      Materials
      • Roof: Concrete,Tile
      Condition
      • Updated/Remodeled,Turnkey
      • New construction: No
      • Year built: 2005

      Utilities & green energy

      • Electric: 220 Volts Other, Electricity - On Property, See Remarks
      • Sewer: Public Sewer
      • Water: Public
      • Utilities for property: Cable Connected, Electricity Connected, Natural Gas Connected, Phone Connected, Sewer Connected, Water Connected

      Community & HOA

      Community
      • Features: Curbs, Gutter(s), Storm Drain(s), Street Lights, Suburban, Sidewalks, Gated
      • Security: Carbon Monoxide Detector(s), Gated with Guard, Gated Community, 24 Hour Security, Smoke Detector(s)
      • Senior community: Yes
      HOA
      • Has HOA: Yes
      • Amenities included: Bocce Court, Billiard Room, Call for Rules, Clubhouse, Fitness Center, Game Room, Meeting Room, Management, Meeting/Banquet/Party Room, Outdoor Cooking Area, Other Courts, Barbecue, Picnic Area, Paddle Tennis, Pickleball, Pool, Pets Allowed, Racquetball, Recreation Room, Guard, Spa/Hot Tub
      • HOA fee: $214 monthly
      • HOA name: Four Seasons HOA
      • HOA phone: 909-981-4131
      Location
      • Region: Hemet

      Financial & listing details

      • Price per square foot: $242/sqft
      • Tax assessed value: $468,180
      • Annual tax amount: $6,323
      • Date on market: 6/26/2026
      • Listing terms: Cash to New Loan,Conventional
      • Road surface type: Paved

        Estimated market value

        Not available

        Estimated sales range

        Not available

        $2,512/mo

        Price history

        DateEventPrice
        5/7/2021Sold$340,000+0%$183/sqft
        Source: Public Record Report a problem
        4/30/2021Pending sale$339,900+61.1%$183/sqft
        Source: Keller Williams #IG21041171 Report a problem
        11/25/2009Sold$211,000-7.9%$113/sqft
        Source: Public Record Report a problem
        8/21/2009Listed for sale$229,000-29.8%$123/sqft
        Source: First Team Real Estate #S585998 Report a problem
        6/16/2005Sold$326,000$175/sqft
        Source: Public Record Report a problem

        Public tax history

        YearProperty taxesTax assessment
        2025$6,323 +1.8%$468,180 +2%
        2024$6,211 +0.7%$459,000 +2%
        2023$6,166 +22.4%$450,000 +29.8%
        2022$5,036 +30.2%$346,698 +37.8%
        2021$3,868 +1.1%$251,604 +1%
        2020$3,828 +2.1%$249,025 +2%
        2019$3,749 +2.9%$244,143 +2%
        2018$3,645 -0.4%$239,357 +2%
        2017$3,658 $234,665 +2%
        2016$3,658 +2.4%$230,065 +1.5%
        2015$3,570 +4.7%$226,612 +2%
        2014$3,411 $222,176 +22.1%
        2013-- $182,000 +0.6%
        2012-- $181,000 +7.7%
        2011-- $168,000 -20.4%
        2010-- $211,000 -5.4%
        2009-- $223,000 -22.8%
        2008-- $289,000 -15%
        2007-- $339,894 +2%
        2006-- $333,230 +695.5%
        2005-- $41,890
        Find assessor info on the county website

        Monthly payment

        Est. payment

        Payment breakdown

        Explore the cost of this home by adjusting the details. Changes won't be saved.
        All calculations are estimates and provided by Zillow, Inc. for informational purposes only. Actual amounts may vary.
        HOA fees may include property taxes on listings classified as Co-Ops. Contact the listing agent and/or owner for fee details.
        Mortgage interest rates are dependent on a number of factors, including credit score, down payment, and repayment length. Interest rate data provided by Zillow Group Marketplace, Inc. as of 1/1/1970 from various mortgage lenders with which we have lead or other similar arrangements; the Estimated Payment is an average of those rates.
        See how much you could borrow to make a competitive offer.

        Climate risks

        Neighborhood: 92545

        Getting around

        1 / 100
        Car-Dependent
        8 / 100
        Somewhat Bikeable

        Nearby schools

        GreatSchools rating

        A local agent can set up tours, give advice and negotiate with sellers.

        Browse local experts

        Similar homes

            • Local buyer's agents are ready to help