Welcome to country living in New Carlisle! This sprawling four-bedroom, 3 1/2 bath total brick ranch is a beauty, set on an expansive 5.9-acre property. As you enter, a charming front courtyard welcomes you to the entrance, adjacent to the garage.
Stepping into the living room you'll love the wood-burning stove and the two walls of windows that showcase breathtaking views of the countryside. The large kitchen boasts a breakfast area and abundant cabinets. Conveniently adjacent is the laundry room, with an outside entry so it can also serve as your mudroom. A spacious and cozy den gives another option for gatherings. The master bedroom offers an attached bathroom and a walkout to the rear deck, overlooking the picturesque 5-acre property. Another of the 4 Bedrooms has its own walkout out to a patio, adding a touch of individual charm. The finished walkout basement includes a bar, a unique two-sided fireplace, perfect for entertaining or even multi-generational living with its separate entrance and full bath.
The two-car garage provides ample storage for your cars (and more!) while a 31 x 70' barn sits on the property, complete with electricity and 2 horse stables opening out to a fenced-in pasture—ideal for those who wish to keep horses. The HVAC system utilizes a hydronic baseboard system and geothermal heating and cooling. Situated in the Bethel School district, this property offers a unique blend of comfort, functionality, and scenic beauty. Don't miss the opportunity to call this stunning country retreat your home. Schedule a showing today and immerse yourself in the charm of this exceptional property.
Sold for $414,500
$414,500
8840 E State Route 571, Arcanum, OH 45304
4beds
2,753sqft
Single Family Residence
Built in 1973
5.92 Acres Lot
$473,800 Zestimate®
$151/sqft
$2,323 Estimated rent
Home value
$473,800
$445,000 - $507,000
$2,323/mo
Zestimate® history
Owner options
List your home for rent
$2,323/mo
Rent Zestimate®
Find your next renter with Zillow Rental Manager. Plus, with online applications, you can quickly screen prospective tenants – for free.
$2,323/mo
Rent Zestimate®
Refinance and save
$2,606/mo
Est. payment
Refinancing to a lower rate could help reduce your monthly payments and save thousands over the life of the loan.
$2,606/mo
Est. payment
Explore your selling options
Work with a Zillow partner agent
Leverage their expertise and Zillow's premium Showcase listings to get your home seen by more buyers.
Get startedList with your own agent
Get your home in front of millions of buyers by listing it on Zillow.
Learn how to do itSell it yourself
Take full control of how buyers see your home on Zillow by listing For Sale by Owner (FSBO).
List your homeWhat's special
Zillow last checked:
Listing updated:
Listed by:
Andrew Gaydosh (866)212-4991,
eXp Realty
Bought with:
Amanda Brewer, 2018001332
Coldwell Banker Heritage
Source: DABR MLS,MLS#: 901196 Originating MLS: Dayton Area Board of REALTORS
Originating MLS: Dayton Area Board of REALTORSFacts & features
Interior
Bedrooms & bathrooms
- Bedrooms: 4
- Bathrooms: 4
- Full bathrooms: 3
- 1/2 bathrooms: 1
- Main level bathrooms: 3
Primary bedroom
- Level: Main
- Dimensions: 21 x 13
Bedroom
- Level: Main
- Dimensions: 12 x 11
Bedroom
- Level: Main
- Dimensions: 11 x 14
Bedroom
- Level: Main
- Dimensions: 11 x 10
Breakfast room nook
- Level: Main
- Dimensions: 9 x 7
Dining room
- Level: Main
- Dimensions: 14 x 14
Entry foyer
- Level: Main
- Dimensions: 13 x 6
Family room
- Level: Basement
- Dimensions: 23 x 7
Kitchen
- Level: Main
- Dimensions: 12 x 12
Laundry
- Level: Main
- Dimensions: 8 x 10
Living room
- Level: Main
- Dimensions: 20 x 21
Office
- Level: Main
- Dimensions: 19 x 16
Recreation
- Level: Basement
- Dimensions: 20 x 15
Heating
- Baseboard, Geothermal
Cooling
- Central Air
Appliances
- Included: Built-In Oven, Dryer, Dishwasher, Range, Refrigerator, Washer, Electric Water Heater
Features
- Wet Bar, Ceiling Fan(s), Laminate Counters, Bar
- Windows: Double Hung
- Basement: Full,Finished,Walk-Out Access
- Number of fireplaces: 2
- Fireplace features: Two, Multi-Sided, Stove, Wood Burning
Interior area
- Total structure area: 2,753
- Total interior livable area: 2,753 sqft
Property
Parking
- Total spaces: 2
- Parking features: Attached, Garage, Two Car Garage, Garage Door Opener, Storage
- Attached garage spaces: 2
Features
- Levels: One
- Stories: 1
- Patio & porch: Deck, Patio
- Exterior features: Deck, Fence, Patio
Lot
- Size: 5.92 Acres
- Dimensions: 5.92
Details
- Parcel number: A01024916
- Zoning: Residential
- Zoning description: Residential
Construction
Type & style
- Home type: SingleFamily
- Architectural style: Ranch
- Property subtype: Single Family Residence
Materials
- Brick
Condition
- Year built: 1973
Utilities & green energy
- Sewer: Septic Tank
- Water: Well
- Utilities for property: Septic Available, Water Available, Cable Available
Community & HOA
Community
- Subdivision: Country Homesites
HOA
- Has HOA: No
Location
- Region: Arcanum
Financial & listing details
- Price per square foot: $151/sqft
- Date on market: 12/7/2023
- Listing terms: Conventional,FHA,VA Loan
Price history
| Date | Event | Price |
|---|---|---|
| 1/16/2024 | Sold | $414,500$151/sqft |
Source:  DABR MLS #901196 Report a problem DABR MLS #901196 Report a problem | ||
| 12/13/2023 | Pending sale | $414,500$151/sqft |
Source: DABR MLS #901196 Report a problem | ||
| 12/7/2023 | Listed for sale | $414,500$151/sqft |
Source: DABR MLS #901196 Report a problem | ||
Public tax history
Tax history is unavailable.
Neighborhood: 45304
Nearby homes
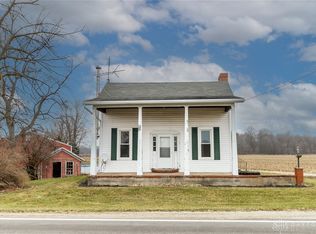
- $319,0003 bd2 ba1.7k sqft8798 State Route 571, Arcanum, OH 45304Sold
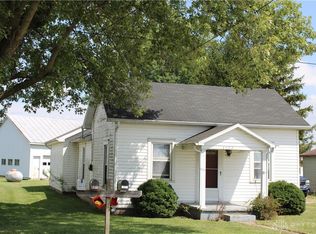
- $125,5002 bd1 ba1.1k sqft8988 State Route 571, Arcanum, OH 45304Sold
- $97,1002 bd1 ba832 sqft9005 State Route 571, Arcanum, OH 45304Off Market
- $245,9005 bd3 ba3.5k sqft9002 State Route 571, Arcanum, OH 45304Off Market
- $154,200-- bd-- ba-- sqft8994 Painter Creek Arcanum Rd, Arcanum, OH 45304Off Market
- $123,8002 bd1 ba1.3k sqft9006 State Route 571, Arcanum, OH 45304Off Market
- $6,350-- bd-- ba-- sqft9007 State Route 571, Arcanum, OH 45304Off Market
- $169,5003 bd1 ba1.1k sqft8994 State Route 571, Arcanum, OH 45304Off Market
Nearby schools
GreatSchools rating
- 8/10Franklin Monroe Elementary SchoolGrades: PK-6Distance: 3.7 mi
- 7/10Franklin Monroe High SchoolGrades: 7-12Distance: 3.7 mi
Schools provided by the listing agent
- District: Bethel
Source: DABR MLS. This data may not be complete. We recommend contacting the local school district to confirm school assignments for this home.


Get pre-qualified for a loan
At Zillow Home Loans, we can pre-qualify you in as little as 5 minutes with no impact to your credit score.An equal housing lender. NMLS #10287.
- Ohio
- Darke County
- Arcanum
- 45304
- 8840 E State Route 571
Nearby cities
Nearby zip codes
Other Arcanum Topics
