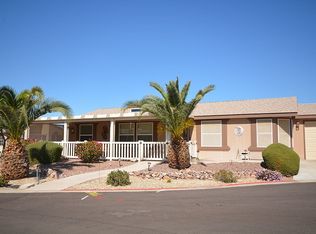
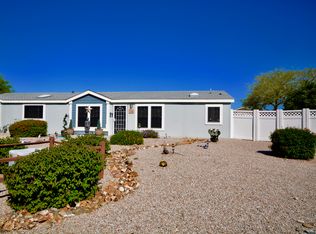
MOVE-IN READY SPLIT FLOOR PLAN NEW ROOF 3 BED + DEN + 2 BATH $133,500 LOT 51 This is a wonderful open floor plan. Attached to the living area is a large screen room and fenced back yard. It also has a "mini" garage that will house a golf cart, motorcycle, or it would make a perfect workshop. Please read below for additional formation about each room in the home. KITCHEN: Large Kitchen that includes an eating nook with a window, and Breakfast Bar that will fit 2 barstools; Electric cooking; The oven has Convection cooking; LG Stainless Steel appliances; Ample counterspace; Oversized Island; Upgraded Corian Countertops; DINING ROOM: Nice open space; Open to Family Room and Kitchen; Sliding door to the screen room; FAMILY ROOM: Light and Bright and open to the Dining Room; Beautiful new Bamboo Flooring; Tray ceiling; Beautiful Front Door that enters into Family Room; Storm/Screen Door; DEN: Off of the Kitchen; Light and Bright; Perfect size for an Office, TV Room, or Craft Room; MASTER BEDROOM: Picture shown is a Queen bed which shows the amount of room in the Master Bedroom; Brand new carpet; 2 Closets; MASTER BATH: Roman Tub; Walk-in Shower; Dual Sinks; Linen Closet; GUEST BEDROOMS: One has wood laminate flooring and the other has new carpet; Both are convenient to the guest bath; Both are light and bright; GUEST BATH: Light and Bright; SCREEN ROOM: Indoor/Outdoor carpet; Easy access to the Backyard, Mini Garage, Home BACK YARD: Low Maintenance; Landscape rock; Fully fenced; OTHER NOTABLE MENTIONS: 1. New Roof - Aug 2018; 2. Tankless water heater; 3. Water Softener; 4. RO System; 5. AC is 4 years old; 6. Exterior paint is 2 years old; 7. New carpet in 2 bedrooms; 8. Fenced back yard; This is a beautiful, move-in ready home, at the one of a kind,- McGavin Ranch, a 55+ community. If you would like to see this home, please contact me by email, text or telephone.
This property is not currently displayed as for sale or rent on Zillow. This may be different from what's on other websites or public sources.