Skip main navigation
Off market
  • $140,700

    8840 E. Sunland Ave Lot 118, Mesa, AZ 85208

    2beds
    1,560sqft
    MobileManufactured
    Built in 2004
    -- sqft lot
    $140,700 Zestimate®
    $90/sqft
    $1,777 Estimated rent

    Home value

    $140,700

    $114,000 - $170,000

    $1,777/mo

    Zestimate® history
    Loading
    Loading...

    Owner options

    List your home for rent

    $1,777/mo

    Rent Zestimate®

    Find your next renter with Zillow Rental Manager. Plus, with online applications, you can quickly screen prospective tenants – for free.

    Learn more

    $1,777/mo

    Rent Zestimate®

    Refinance and save

    $1,329/mo

    Est. payment

    Refinancing to a lower rate could help reduce your monthly payments and save thousands over the life of the loan.

    See today's rates

    $1,329/mo

    Est. payment

    Explore your selling options

    Work with a Zillow partner agent

    Leverage their expertise and Zillow's premium Showcase listings to get your home seen by more buyers.

    Get started

    List with your own agent

    Get your home in front of millions of buyers by listing it on Zillow.

    Learn how to do it

    Sell it yourself

    Take full control of how buyers see your home on Zillow by listing For Sale by Owner (FSBO).

    List your home

    What's special

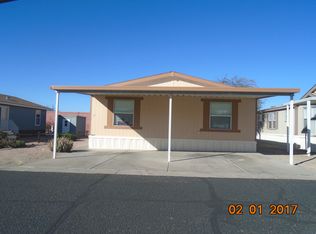
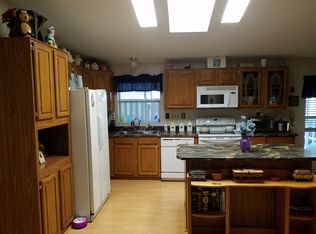
    LOCATION, LOCATION, LOCATION 2 BEDROOM + DEN + SITTING ROOM 1560 SF $89,900 LOT 118 This location is perfect as it's directly across from the back of the clubhouse, pool, pickle ball courts, etc. Because of the way the home sits it's not noisy being that close to the action. Read on for all of the details of this home: KITCHEN: Large functional kitchen; Breakfast nook; Nice size island; Lot's of cabinets and counter space; Pantry; Electric cooking; Door to screen room from kitchen; Linoleum Floor FAMILY ROOM: Large, functional size; Built in Nook; Actual front door; Carpeted; Large window making the room light and bright; In the center of the home; DEN: Just off of the family room; One of the windows overlooks the clubhouse, pool, etc; Nice size den; Light and bright; Carpeted; DINING ROOM: Actual dining room off of the kitchen and family room; Breakfast bar; Carpeted; Window looking into the screen room; MASTER BEDROOM: Nice, large size; Walk-in closet; Carpeted; Light and bright with 2 windows; Entrance into sitting room; MASTER BATH: 2 Sinks; Walk-in shower; Linen closet; Larger size than most; Linoleum flooring; SITTING ROOM: Very nice option that is a good, useable size; Light and bright; Entrance from the kitchen or the master bedroom; Carpeted; LAUNDRY ROOM: Washer/Dryer stay with the home; Nice functional size room; Door into screen room; SCREEN ROOM: Good, usable size; Carpeted; Two entrance's into the home from the screen room; Shed entrance from screen room; Door to carport; Door out to covered patio; COVERED PATIO, POTENTIAL FENCED YARD: Large covered patio that is attached to screen room; There is a nice size area that could be fenced in to make a back yard; SHED: Nice, functional size with built in cabinets on one side; Off of the screen room; OTHER NOTABLE MENTIONS: The yard has Tangerine & Grapefruit trees; Double carport; Dishwasher is a Bosch and is 2 years old; Extra parking available since across from clubhouse; If you have never been to McGavin Ranch you're missing out as we are like no other 55+ community. You should come check us out by setting an appointment with Earleen at 480-294-3100.

    This property is not currently displayed as for sale or rent on Zillow. This may be different from what's on other websites or public sources.

    Facts & features

    Interior

    Bedrooms & bathrooms
    • Bedrooms: 2
    • Bathrooms: 2
    • Full bathrooms: 2
    Heating
    • Heat pump, Gas
    Cooling
    • Central
    Appliances
    • Included: Dishwasher, Dryer, Garbage disposal, Microwave, Range / Oven, Refrigerator, Washer
    Features
    • Flooring: Carpet, Linoleum / Vinyl
    • Has fireplace: No
    Interior area
    • Total interior livable area: 1,560 sqft

    Property

    Parking
    • Parking features: Carport, Off-street
    Features
    • Has spa: Yes
    • On waterfront: Yes

    Construction

    Type & style
    • Home type: MobileManufactured
    Materials
    • Roof: Shake / Shingle
    Condition
    • Year built: 2004

    Community & HOA

    Community
    • Features: Fitness Center, Fifty Five Plus Active Community
    • Senior community: Yes
    HOA
    • Has HOA: Yes
    • HOA fee: $504 monthly
    Location
    • Region: Mesa

    Financial & listing details

    • Price per square foot: $90/sqft

    Price history

    Price history is unavailable.

    Public tax history

    Tax history is unavailable.

    Neighborhood: 85208

    Nearby schools

    GreatSchools rating
    Get a cash offer in 3 minutes
    Find out how much your home could sell for in as little as 3 minutes with a no-obligation cash offer.
    Estimated market value
    $140,700
    Get a cash offer in 3 minutes
    Find out how much your home could sell for in as little as 3 minutes with a no-obligation cash offer.
    Estimated market value
    $140,700