Cute ranch home is located close to Finger Lake with many updates ready for you call your own! Main level features three generous bedrooms and two full baths. Primary bath remodel features low threshold shower and grab bars. Kitchen has newer appliances and laundry features stackable washer and dryer. Lower basement is ready for your creative vision! Tall 9' ceilings provide plenty of clearance for...say...a GOLF SIMULATOR...and walls are studded with vapor barrier ready for insulation and drywall! Other recent improvements include: new roof (2023), all new insulation in attic (2023), appliances (2022) and vinyl flooring (2024). Ownership in Canadian Lakes includes free golf at two courses, pools, beaches, and much more! Don't miss this solid home ready for you...schedule a tour!
Sold
$259,900
8840 Jenny Ln, Stanwood, MI 49346
3beds
1,352sqft
Manufactured Home
Built in 2004
0.4 Acres Lot
$288,400 Zestimate®
$192/sqft
$1,343 Estimated rent
Home value
$288,400
$274,000 - $303,000
$1,343/mo
Zestimate® history
Owner options
List your home for rent
$1,343/mo
Rent Zestimate®
Find your next renter with Zillow Rental Manager. Plus, with online applications, you can quickly screen prospective tenants – for free.
$1,343/mo
Rent Zestimate®
Refinance and save
$2,476/mo
Est. payment
Refinancing to a lower rate could help reduce your monthly payments and save thousands over the life of the loan.
$2,476/mo
Est. payment
Explore your selling options
Work with a Zillow partner agent
Leverage their expertise and Zillow's premium Showcase listings to get your home seen by more buyers.
Get startedList with your own agent
Get your home in front of millions of buyers by listing it on Zillow.
Learn how to do itSell it yourself
Take full control of how buyers see your home on Zillow by listing For Sale by Owner (FSBO).
List your homeWhat's special
Zillow last checked:
Listing updated:
Listed by:
Matthew Lauckner 810-210-5491,
Century 21 White House Realty
Bought with:
Becky Young, 6501437039
Coldwell Banker Lakes Realty
Source: MichRIC,MLS#: 24031021
Facts & features
Interior
Bedrooms & bathrooms
- Bedrooms: 3
- Bathrooms: 2
- Full bathrooms: 2
- Main level bedrooms: 3
Primary bedroom
- Level: Main
Bedroom 2
- Level: Main
Bedroom 3
- Level: Main
Primary bathroom
- Level: Main
Bathroom 2
- Level: Main
Dining room
- Level: Main
Kitchen
- Level: Main
Laundry
- Level: Main
Living room
- Level: Main
Heating
- Forced Air
Cooling
- Central Air
Appliances
- Included: Dishwasher, Disposal, Dryer, Microwave, Oven, Range, Refrigerator, Washer
- Laundry: Electric Dryer Hookup, Gas Dryer Hookup, In Hall, Main Level, Washer Hookup
Features
- Pantry
- Flooring: Carpet, Laminate, Vinyl
- Windows: Low-Emissivity Windows, Skylight(s), Screens, Bay/Bow, Window Treatments
- Basement: Daylight,Full
- Has fireplace: No
Interior area
- Total structure area: 1,352
- Total interior livable area: 1,352 sqft
- Finished area below ground: 0
Property
Parking
- Total spaces: 2
- Parking features: Garage Faces Front, Garage Door Opener, Attached
- Garage spaces: 2
Accessibility
- Accessibility features: 36' or + Hallway, Accessible Mn Flr Bedroom, Grab Bar Mn Flr Bath, Lever Door Handles, Low Threshold Shower
Features
- Stories: 1
- Pool features: Association Indoor Pool, Association
- Spa features: Association
- Waterfront features: Channel, Lake, Pond, River
Lot
- Size: 0.4 Acres
- Dimensions: 90 x 170 x 121 x 170
- Features: Level, Wooded, Golf Community, Ground Cover, Shrubs/Hedges
Details
- Parcel number: 5411180174000
- Zoning description: Residential
Construction
Type & style
- Home type: MobileManufactured
- Architectural style: Ranch
- Property subtype: Manufactured Home
Materials
- Vinyl Siding
- Roof: Asphalt,Shingle
Condition
- New construction: No
- Year built: 2004
Utilities & green energy
- Sewer: Septic Tank
- Water: Well
- Utilities for property: Phone Available, Natural Gas Available, Electricity Available, Cable Available, Phone Connected, Natural Gas Connected, Cable Connected
Community & HOA
Community
- Features: Golf
- Subdivision: Hidden Valley Estates
HOA
- Has HOA: Yes
- Amenities included: Airport/Runway, Baseball Diamond, Beach Area, Campground, Clubhouse, Fitness Center, Golf Membership, Indoor Pool, Library, Meeting Room, Playground, Pool, Restaurant/Bar, Sauna, Security, Spa/Hot Tub, Storage, Tennis Court(s), Trail(s), Boat Launch, Other
- Services included: Other, Snow Removal
- HOA fee: $838 annually
Location
- Region: Stanwood
Financial & listing details
- Price per square foot: $192/sqft
- Tax assessed value: $71,782
- Annual tax amount: $1,866
- Date on market: 6/18/2024
- Listing terms: Cash,FHA,USDA Loan,MSHDA,Conventional
- Electric utility on property: Yes
- Road surface type: Unimproved
Price history
| Date | Event | Price |
|---|---|---|
| 9/24/2024 | Sold | $259,900$192/sqft |
Source:  MichRIC #24031021 Report a problem MichRIC #24031021 Report a problem | ||
| 9/6/2024 | Pending sale | $259,900$192/sqft |
Source: MichRIC #24031021 Report a problem | ||
| 8/15/2024 | Price change | $259,900-3.7%$192/sqft |
Source: MichRIC #24031021 Report a problem | ||
| 7/15/2024 | Price change | $270,000-1.8%$200/sqft |
Source: MichRIC #24031021 Report a problem | ||
| 7/2/2024 | Price change | $275,000-1.4%$203/sqft |
Source: MichRIC #24031021 Report a problem | ||
| 6/18/2024 | Listed for sale | $279,000+137.4%$206/sqft |
Source: MichRIC #24031021 Report a problem | ||
| 11/16/2017 | Sold | $117,500-2.1%$87/sqft |
Source: Public Record Report a problem | ||
| 10/2/2017 | Listed for sale | $120,000-15.5%$89/sqft |
Source: Century 21 White House Realty #17049702 Report a problem | ||
| 7/14/2017 | Listing removed | $142,000$105/sqft |
Source: Owner Report a problem | ||
| 6/3/2017 | Listed for sale | $142,000+1.5%$105/sqft |
Source: Owner Report a problem | ||
| 4/18/2007 | Sold | $139,900$103/sqft |
Source: Public Record Report a problem | ||
Public tax history
| Year | Property taxes | Tax assessment |
|---|---|---|
| 2025 | $1,972 +11062% | $118,000 +4.3% |
| 2024 | $18 | $113,100 +13.8% |
| 2023 | -- | $99,400 +14.1% |
| 2022 | -- | $87,100 +11.4% |
| 2021 | -- | $78,200 +8.3% |
| 2020 | -- | $72,200 +11.1% |
| 2019 | -- | $65,000 +7.4% |
| 2018 | -- | $60,500 +2.4% |
| 2017 | -- | $59,100 +4.8% |
| 2016 | -- | $56,400 +6% |
| 2014 | -- | $53,200 +13.9% |
| 2013 | -- | $46,700 -2.9% |
| 2012 | -- | $48,100 -7.3% |
| 2011 | -- | $51,900 -3.5% |
| 2010 | -- | $53,800 -6.3% |
| 2009 | -- | $57,400 -6.5% |
| 2008 | -- | $61,400 +5.1% |
| 2007 | -- | $58,400 |
| 2006 | -- | $58,400 -3.3% |
| 2005 | -- | $60,400 +3078.9% |
| 2004 | -- | $1,900 -5% |
| 2003 | -- | $2,000 |
Find assessor info on the county website
Neighborhood: 49346
Nearby homes
- $1,400-- bd-- ba-- sqft8860 Jenny Ln, Stanwood, MI 49346Off Market
- $2,4000.53 Acres8820 Jenny Ln, Stanwood, MI 49346Off Market
- $--0.53 Acres8820 Jenny Ln #173, Stanwood, MI 49346Off Market
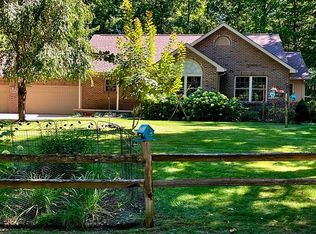
- $313,0943 bd2 ba1.3k sqft8880 Jenny Ln, Stanwood, MI 49346Sold
- $233,3004 bd2 ba1.5k sqft8841 Jenny Ln, Stanwood, MI 49346Off Market
- $290,1003 bd2 ba-- sqft8800 Jenny Ln, Stanwood, MI 49346Off Market
- $2,200-- bd-- ba-- sqft8881 Jenny Ln, Stanwood, MI 49346Off Market
- $299,9004 bd3 ba1.8k sqft8781 Jenny Ln, Stanwood, MI 49346Sold
Nearby schools
GreatSchools rating
- 7/10Mecosta Elementary SchoolGrades: PK-4Distance: 3.9 mi
- 6/10Chippewa Hills High SchoolGrades: 7-12Distance: 8.8 mi
- 5/10Chippewa Hills Intermediate SchoolGrades: 5-8Distance: 8.9 mi
- Michigan
- Mecosta County
- Stanwood
- 49346
- 8840 Jenny Ln
Nearby cities
Nearby zip codes
Other Stanwood Topics
