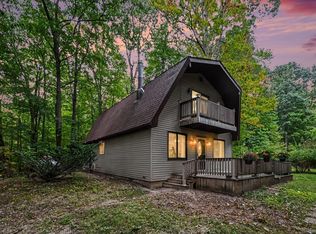
**Welcome home to the peace and beauty of the country!** This Cape Cod, on 5 acres, offers 3 beds/ 3 full baths, nestled in a private setting where you can slow down, breathe deep, and enjoy everything nature has to offer. Just waiting for someone to add their special touches and make it their own. Imagine relaxing on the spacious porch overlooking the stocked and treated pond, surrounded by beautiful woods and abundant wildlife. Spend summer evenings on the deck, watch the wildlife wander through the property, or simply enjoy the peaceful views and privacy. A generator offers added peace of mind, and a home warranty is included for the new homeowner. **A truly special property where country living, nature, and the comforts of home come together—come see why this one is so easy to fall in love with!** A large pole barn provides endless possibilities for hobbies, storage, equipment, or a workshop and includes an air compressor and a separate well.
Pending
$299,000
8840 Owens Rd, Yale, MI 48097
3beds
1,708sqft
Single Family Residence
Built in 1992
5.01 Acres Lot
$302,300 Zestimate®
$175/sqft
$-- HOA
What's special
Peaceful views and privacy
- 51 days
- 204
- 4
Zillow last checked:
Listing updated:
Listed by:
Michelle Schroeder 810-533-4315,
Realty Executives Home Towne Romeo 586-786-4617
Source: MiRealSource,MLS#: 50218355 Originating MLS: MiRealSource
Originating MLS: MiRealSourceFacts & features
Interior
Bedrooms & bathrooms
- Bedrooms: 3
- Bathrooms: 3
- Full bathrooms: 3
- Main level bathrooms: 2
- Main level bedrooms: 1
Rooms
- Room types: Laundry, Master Bedroom, Living Room
Primary bedroom
- Level: First
Bedroom 1
- Level: Main
- Area: 272
- Dimensions: 16 x 17
Bedroom 2
- Level: Upper
- Area: 256
- Dimensions: 16 x 16
Bedroom 3
- Level: Upper
- Area: 176
- Dimensions: 11 x 16
Bathroom 1
- Level: Main
- Area: 100
- Dimensions: 10 x 10
Bathroom 2
- Level: Main
- Area: 56
- Dimensions: 8 x 7
Bathroom 3
- Level: Upper
- Area: 50
- Dimensions: 5 x 10
Heating
- Forced Air, Propane
Cooling
- Central Air
Appliances
- Included: Dishwasher, Dryer, Microwave, Range/Oven, Electric Water Heater
- Laundry: First Floor Laundry
Features
- Windows: Storms/Screens
- Basement: Crawl Space
- Has fireplace: No
Interior area
- Total structure area: 1,708
- Total interior livable area: 1,708 sqft
- Finished area above ground: 1,708
- Finished area below ground: 0
Property
Features
- Levels: One and One Half
- Stories: 1.5
- Patio & porch: Deck, Porch
- Has view: Yes
- View description: Rural View
- Waterfront features: Pond
- Frontage type: Road
- Frontage length: 166
Lot
- Size: 5.01 Acres
- Dimensions: 166 x 1322
- Features: Rural
Details
- Additional structures: Pole Barn, Shed(s)
- Parcel number: 100051005000
- Special conditions: Private
Construction
Type & style
- Home type: SingleFamily
- Architectural style: Cape Cod
- Property subtype: Single Family Residence
Materials
- Vinyl Siding
Condition
- Year built: 1992
Details
- Warranty included: Yes
Utilities & green energy
- Electric: Generator
- Sewer: Septic Tank
- Water: Private Well
- Utilities for property: Propane
Community & HOA
Community
- Subdivision: Owens Road
HOA
- Has HOA: No
Location
- Region: Yale
Financial & listing details
- Price per square foot: $175/sqft
- Tax assessed value: $254,400
- Annual tax amount: $1,888
- Date on market: 8/13/2026
- Cumulative days on market: 50 days
- Listing agreement: Exclusive Right To Sell
- Listing terms: Cash,Conventional,FHA,VA Loan
- Road surface type: Gravel
Estimated market value
$302,300
$287,000 - $317,000
$2,196/mo
Price history
| Date | Event | Price |
|---|---|---|
| 9/13/2026 | Pending sale | $299,000$175/sqft |
Source:  MiRealSource #50218355 Report a problem MiRealSource #50218355 Report a problem | ||
| 8/13/2026 | Listed for sale | $299,000$175/sqft |
Source: MiRealSource #50218355 Report a problem | ||
Public tax history
| Year | Property taxes | Tax assessment |
|---|---|---|
| 2026 | -- | $127,200 +0.6% |
| 2025 | $1,846 +3.4% | $126,500 +14.6% |
| 2024 | $1,785 +6.2% | $110,400 -0.3% |
| 2023 | $1,681 +6.8% | $110,700 +15.2% |
| 2022 | $1,573 | $96,100 +18.8% |
| 2021 | -- | $80,900 +0.1% |
| 2020 | -- | $80,800 +18.3% |
| 2019 | $1,506 | $68,300 +17% |
| 2018 | -- | $58,400 +11% |
| 2017 | -- | $52,600 |
| 2016 | -- | $52,600 +1.3% |
| 2015 | -- | $51,900 +7.7% |
| 2014 | -- | $48,200 +0.4% |
| 2013 | -- | $48,000 +0.8% |
| 2012 | -- | $47,600 -19.2% |
| 2011 | -- | $58,900 |
| 2010 | -- | $58,900 -9.1% |
| 2009 | -- | $64,800 -16.3% |
| 2008 | -- | $77,400 -1.5% |
| 2007 | -- | $78,600 |
| 2006 | -- | -- |
| 2003 | -- | $69,300 +5.5% |
| 2002 | -- | $65,700 -6.4% |
| 2001 | -- | $70,200 +222% |
| 2000 | -- | $21,800 |
Find assessor info on the county website
Monthly payment
Est. payment
Payment breakdown
Explore the cost of this home by adjusting the details. Changes won't be saved.Climate risks
Neighborhood: 48097
Nearby schools
Schools provided by the listing agent
- District: Yale Public Schools
Source: MiRealSource. This data may not be complete. We recommend contacting the local school district to confirm school assignments for this home.
Similar homes
- $280,0003 bd3 ba1.7k sqft6940 Perry Rd, Yale, MI 48097For Sale

 MLS ID #26037836, Lisa Snay, @properties Christie's Int'l. MichRIC
 - $279,9003 bd2 ba1.8k sqft116 Clark Ave, Yale, MI 48097For Sale

 MLS ID #20261064584, Brian P Sheridan, Sheridan Real Estate LLC. Realcomp II
 - $315,0003 bd2 ba1.2k sqft3816 Adams Dr, Attica, MI 48412For Sale
 MLS ID #50223636, Deanna Niemasz, MI Realty Needs. MiRealSource
 - $399,9004 bd3 ba2.1k sqft13202 Speaker Rd, Yale, MI 48097For Sale
 MLS ID #50217734, Jack Combs, Keller Williams Realty Lakeside. MiRealSource
 - $239,9003 bd2 ba1.8k sqft209 S Brockway Rd, Yale, MI 48097For SaleMLS ID #50190788, Robert Kean, Coldwell Banker Professionals. MiRealSource
- $329,9003 bd2 ba1.7k sqft365 Peck Rd, Peck, MI 48466For SaleMLS ID #20261065377, Laura L Tubbs, Wallace and Associates Real Estate. Realcomp II
- $299,9005 bd1 ba2.2k sqft8850 Lohr Rd, Greenwood, MI 48006For SaleMLS ID #20261071326, Kristina Wald, Keller Williams Paint Creek. Realcomp II
- $215,0003 bd1 ba1.4k sqft301 North St, Yale, MI 48097For SaleMLS ID #50208287, Kelly Samonie, Realteam Real Estate. MiRealSource
- $185,0003 bd2 ba1.3k sqft104 North St, Yale, MI 48097For SaleMLS ID #50221588, Lindsay Blanton, Coldwell Banker Professionals. MiRealSource
- $297,0003 bd2 ba1.7k sqft287 E Harrington Rd, Croswell, MI 48422For SaleMLS ID #50220694, Lawrence D Palleschi, Premier Properties Real Estate LLC. MiRealSource
- $327,9003 bd2 ba1.5k sqft794 Cove Rd, Goodells, MI 48027For SaleMLS ID #50221907, Rhonda Glefke, Coldwell Banker Professionals. MiRealSource
- $334,9003 bd2 ba1.6k sqft3271 Wagner Rd, Croswell, MI 48422For SaleMLS ID #50214144, Angela Wagester, Town & Country Realty-Lexington. MiRealSource
- $289,9003 bd2 ba1.6k sqft5957 Lakeshore Rd, Lexington, MI 48450For SaleMLS ID #50212608, Michael Rickerman, Epique Inc.. MiRealSource
- $165,0003 bd1 ba1.5k sqft117 Mary St, Yale, MI 48097For SaleMLS ID #20261074591, John Moza, Epique Realty. Realcomp II
- $299,9003 bd2 ba2.4k sqft5417 North Rd, North Street, MI 48049For SaleMLS ID #20261059696, Janice Donnelly, TrustLink Real Estate. Realcomp II
- $249,9003 bd1 ba1.2k sqft4467 Kings Mill Rd, North Branch, MI 48461For SaleMLS ID #20261055686, William J Ruhlman, MBA Real Estate Services. Realcomp II
- $359,0004 bd1 ba1.9k sqft12923 Imlay City Rd, Emmett, MI 48022For SaleMLS ID #50216137, Cindy Richardson, Move MI Realty LLC. MiRealSource
- $249,0003 bd2 ba1.5k sqft2407 Aitken Rd, Croswell, MI 48422For SaleMLS ID #50221431, Virginia McNabb, Town & Country Realty-Lexington. MiRealSource
