One or more photo(s) has been virtually staged. Welcome home to the peaceful Oak Creek community! This beautifully designed 2-bedroom and 2.5-bathroom townhome offers modern upgrades and a functional layout. The kitchen features granite countertops, stainless steel appliances, and elegant expresso cabinets with crown molding. Stylish laminate flooring flows seamlessly into the living area creating a warm and inviting space. Step outside through the sliding glass doors onto the covered lanai with extra storage, perfect for enjoying the outdoors. Upstairs, plush carpeting adds comfort to both bedrooms, while the second-level laundry hookup provides ultimate convenience. The primary suite offers a spacious walk-in closet, dual sinks, and a modern shower, while the 2nd bedroom features its own private bathroom for added privacy. The one-year-old roof adds extra peace of mind while the prime location to the Crosstown Expressway and I-75 makes the community a breeze. Enjoy all the shopping and dining options of Brandon Westfield Mall and the white sugar sands of Apollo Beach within a 20-minute drive. Don't miss out on this incredible opportunity. Book your showing appointment today!
Sold for $219,000
$219,000
8840 Red Beechwood Ct, Riverview, FL 33578
2beds
1,176sqft
Townhouse
Built in 2009
1,105 Square Feet Lot
$214,100 Zestimate®
$186/sqft
$1,879 Estimated rent
Home value
$214,100
$197,000 - $233,000
$1,879/mo
Zestimate® history
Owner options
List your home for rent
$1,879/mo
Rent Zestimate®
Find your next renter with Zillow Rental Manager. Plus, with online applications, you can quickly screen prospective tenants – for free.
$1,879/mo
Rent Zestimate®
Refinance and save
$1,923/mo
Est. payment
Refinancing to a lower rate could help reduce your monthly payments and save thousands over the life of the loan.
$1,923/mo
Est. payment
Explore your selling options
Work with a Zillow partner agent
Leverage their expertise and Zillow's premium Showcase listings to get your home seen by more buyers.
Get startedList with your own agent
Get your home in front of millions of buyers by listing it on Zillow.
Learn how to do itSell it yourself
Take full control of how buyers see your home on Zillow by listing For Sale by Owner (FSBO).
List your homeWhat's special
Covered lanaiPrivate bathroomGranite countertopsPlush carpetingExtra storageLaminate flooringModern shower
Zillow last checked:
Listing updated:
Listed by:
Dawn Walls,
MARK SPAIN REAL ESTATE 855-299-7653
Bought with:
Natalia Velasco, 3078789
CHARLES RUTENBERG REALTY INC
Source: Stellar MLS,MLS#: O6292756 Originating MLS: Orlando Regional
Originating MLS: Orlando Regional
Facts & features
Interior
Bedrooms & bathrooms
- Bedrooms: 2
- Bathrooms: 3
- Full bathrooms: 2
- 1/2 bathrooms: 1
Primary bedroom
- Features: Built-in Closet
- Level: Second
Kitchen
- Level: First
Living room
- Level: First
Heating
- Central
Cooling
- Central Air
Appliances
- Included: Dishwasher, Electric Water Heater, Microwave, Range
- Laundry: Electric Dryer Hookup, Inside, Upper Level, Washer Hookup
Features
- Ceiling Fan(s), PrimaryBedroom Upstairs, Stone Counters, Thermostat, Walk-In Closet(s)
- Flooring: Carpet, Laminate
- Doors: Sliding Doors
- Windows: Window Treatments
- Has fireplace: No
Interior area
- Total structure area: 1,268
- Total interior livable area: 1,176 sqft
Property
Features
- Levels: Two
- Stories: 2
- Exterior features: Irrigation System, Storage
Lot
- Size: 1,105 Square Feet
Details
- Parcel number: U1830209CO00004200006.0
- Zoning: PUD
- Special conditions: None
Construction
Type & style
- Home type: Townhouse
- Property subtype: Townhouse
Materials
- Block, Stone, Stucco
- Foundation: Slab
- Roof: Shingle
Condition
- New construction: No
- Year built: 2009
Utilities & green energy
- Sewer: Public Sewer
- Water: Public
- Utilities for property: Cable Available, Electricity Connected, Sewer Connected, Water Connected
Community & HOA
Community
- Features: None
- Pet fee: $0 monthly
- Subdivision: OAK CREEK PRCL 2 UNIT 2A
HOA
- Has HOA: Yes
- Services included: Other
- HOA fee: $306 monthly
- HOA name: Emily Bennett
- HOA phone: 813-852-5259
Location
- Region: Riverview
Financial & listing details
- Price per square foot: $186/sqft
- Tax assessed value: $177,981
- Annual tax amount: $2,349
- Date on market: 3/24/2025
- Cumulative days on market: 171 days
- Listing terms: Cash,Conventional,FHA,VA Loan
- Ownership: Fee Simple
- Total actual rent: 0
- Electric utility on property: Yes
- Road surface type: Paved
Price history
| Date | Event | Price |
|---|---|---|
| 6/13/2025 | Sold | $219,000$186/sqft |
Source:  Stellar MLS #O6292756 Report a problem Stellar MLS #O6292756 Report a problem | ||
| 4/28/2025 | Pending sale | $219,000$186/sqft |
Source: Stellar MLS #O6292756 Report a problem | ||
| 4/10/2025 | Price change | $219,000-1.4%$186/sqft |
Source: Stellar MLS #O6292756 Report a problem | ||
| 3/27/2025 | Price change | $222,000-2.2%$189/sqft |
Source: Stellar MLS #O6292756 Report a problem | ||
| 3/24/2025 | Listed for sale | $227,000$193/sqft |
Source: Stellar MLS #O6292756 Report a problem | ||
| 3/20/2025 | Listing removed | $227,000$193/sqft |
Source: Stellar MLS #O6254920 Report a problem | ||
| 3/6/2025 | Price change | $227,000-1.3%$193/sqft |
Source: Stellar MLS #O6254920 Report a problem | ||
| 2/20/2025 | Price change | $230,000-0.4%$196/sqft |
Source: Stellar MLS #O6254920 Report a problem | ||
| 2/6/2025 | Price change | $231,000-2.1%$196/sqft |
Source: Stellar MLS #O6254920 Report a problem | ||
| 1/23/2025 | Price change | $236,000-0.4%$201/sqft |
Source: Stellar MLS #O6254920 Report a problem | ||
| 11/4/2024 | Listed for sale | $237,000+14.2%$202/sqft |
Source: Stellar MLS #O6254920 Report a problem | ||
| 10/7/2024 | Sold | $207,600+77.4%$177/sqft |
Source: Public Record Report a problem | ||
| 5/6/2017 | Sold | $117,000-4.8%$99/sqft |
Source: Public Record Report a problem | ||
| 4/8/2017 | Price change | $122,900-1.3%$105/sqft |
Source: SIGNATURE REALTY ASSOCIATES #T2871798 Report a problem | ||
| 3/26/2017 | Listed for sale | $124,500+83.9%$106/sqft |
Source: SIGNATURE REALTY ASSOCIATES #T2871798 Report a problem | ||
| 6/7/2013 | Sold | $67,700-30.5%$58/sqft |
Source: Public Record Report a problem | ||
| 1/8/2010 | Sold | $97,400$83/sqft |
Source: Public Record Report a problem | ||
Public tax history
| Year | Property taxes | Tax assessment |
|---|---|---|
| 2025 | $4,312 +83.6% | $177,981 +53% |
| 2024 | $2,349 +2.4% | $116,365 +3% |
| 2023 | $2,294 +2.2% | $112,976 +3% |
| 2022 | $2,244 +2.6% | $109,685 +3% |
| 2021 | $2,187 -4.3% | $106,490 +1.4% |
| 2020 | $2,286 +3.6% | $105,020 +2.3% |
| 2019 | $2,207 | $102,659 +1.9% |
| 2018 | $2,207 +12.6% | $100,745 +13.9% |
| 2017 | $1,960 +12.5% | $88,432 +7.1% |
| 2016 | $1,742 -29.3% | $82,599 +10% |
| 2015 | $2,465 +4.1% | $75,090 +10% |
| 2014 | $2,367 +8.8% | $68,264 -2.7% |
| 2013 | $2,176 +52.4% | $70,149 +13.4% |
| 2012 | $1,428 -2.5% | $61,838 -4.4% |
| 2011 | $1,464 -35.3% | $64,678 -1.3% |
| 2010 | $2,265 +156.7% | $65,518 +836% |
| 2009 | $882 +106.5% | $7,000 -43.1% |
| 2008 | $427 | $12,302 |
Find assessor info on the county website
Neighborhood: Parkway Center
Nearby homes
- $202,3002 bd3 ba1.1k sqft8842 Red Beechwood Ct, Riverview, FL 33578Off Market

- $195,3002 bd3 ba1.2k sqft8838 Red Beechwood Ct, Riverview, FL 33578Off Market
- $215,7002 bd3 ba1.2k sqft8844 Red Beechwood Ct, Riverview, FL 33578Off Market

- $190,9002 bd2 ba1.1k sqft8836 Red Beechwood Ct, Riverview, FL 33578Off Market
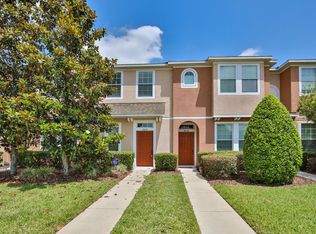
- $201,7002 bd2 ba1.2k sqft8834 Red Beechwood Ct, Riverview, FL 33578Off Market
- $179,0002 bd3 ba1.1k sqft8904 Red Beechwood Ct, Riverview, FL 33578Sold
- $193,7002 bd3 ba-- sqft8832 Red Beechwood Ct, Riverview, FL 33578Off Market
- $210,2002 bd3 ba1.1k sqft8906 Red Beechwood Ct, Riverview, FL 33578Off Market
Nearby schools
GreatSchools rating
- 2/10Ippolito Elementary SchoolGrades: PK-5Distance: 0.4 mi
- 2/10Giunta Middle SchoolGrades: 6-8Distance: 2.6 mi
- 3/10Spoto High SchoolGrades: 9-12Distance: 0.8 mi
Get a cash offer in 3 minutes
Find out how much your home could sell for in as little as 3 minutes with a no-obligation cash offer.
Estimated market value
$214,100
Get a cash offer in 3 minutes
Find out how much your home could sell for in as little as 3 minutes with a no-obligation cash offer.
Estimated market value
$214,100
- Florida
- Hillsborough County
- Riverview
- 33578
- Parkway Center
- 8840 Red Beechwood Ct
Nearby cities
Nearby neighborhoods
Nearby zip codes
Other Riverview Topics
