A captivating retreat in a peaceful cul-de-sac with no HOA, this 4BD/3.5BA home blends privacy, thoughtful design, and incredible amenities. Located in Bloomington Schools and minutes from Lake Monroe, IU, and Hoosier National Forest. The main-level primary suite features vaulted ceilings, gas fireplace, walk-in tiled shower, and double vanities. An additional main-floor bedroom offers flexibility as an office or guest room. The kitchen shines with leathered granite, tile backsplash, and beverage fridge. Enjoy cathedral ceilings and a wood-burning fireplace in the living room. Upstairs: 2 beds and full bath. The walkout basement offers a family room, wet bar, full bath, and multipurpose room with pellet stove. Outside: a heated pool, hot tub, treehouse, fire pit, fenced yard, deck with pergola, and raised garden beds. A rare find with space, style, and location.
Closed
$459,600
8840 S Morning Glory Ct, Bloomington, IN 47401
4beds
2,535sqft
Single Family Residence
Built in 1985
0.4 Acres Lot
$460,500 Zestimate®
$--/sqft
$3,370 Estimated rent
Home value
$460,500
$424,000 - $502,000
$3,370/mo
Zestimate® history
Owner options
List your home for rent
$3,370/mo
Rent Zestimate®
Find your next renter with Zillow Rental Manager. Plus, with online applications, you can quickly screen prospective tenants – for free.
$3,370/mo
Rent Zestimate®
Refinance and save
$2,750/mo
Est. payment
Refinancing to a lower rate could help reduce your monthly payments and save thousands over the life of the loan.
$2,750/mo
Est. payment
Explore your selling options
Work with a Zillow partner agent
Leverage their expertise and Zillow's premium Showcase listings to get your home seen by more buyers.
Get startedList with your own agent
Get your home in front of millions of buyers by listing it on Zillow.
Learn how to do itSell it yourself
Take full control of how buyers see your home on Zillow by listing For Sale by Owner (FSBO).
List your homeWhat's special
Wood-burning fireplaceNatural gas fireplaceFire pit areaPeaceful cul-de-sacFully fenced rear yardModern appliancesWet bar
Zillow last checked:
Listing updated:
Listed by:
Marji Legault marji@monteithlegault.com,
FC Tucker/Bloomington REALTORS
Bought with:
Laura Stevens, RB16000367
The Indiana Team LLC
Source: IRMLS,MLS#: 202500160
Facts & features
Interior
Bedrooms & bathrooms
- Bedrooms: 4
- Bathrooms: 4
- Full bathrooms: 3
- 1/2 bathrooms: 1
- Main level bedrooms: 2
Bedroom 1
- Level: Main
Bedroom 2
- Level: Main
Dining room
- Level: Main
- Area: 108
- Dimensions: 9 x 12
Family room
- Level: Basement
- Area: 390
- Dimensions: 26 x 15
Kitchen
- Level: Main
- Area: 108
- Dimensions: 9 x 12
Living room
- Level: Main
- Area: 195
- Dimensions: 15 x 13
Heating
- Natural Gas, Forced Air
Cooling
- Central Air, Ceiling Fan(s), HVAC (13 Seer)
Appliances
- Included: Disposal, Range/Oven Hook Up Elec, Dishwasher, Microwave, Refrigerator, Washer, Dryer-Electric, Gas Water Heater
- Laundry: Electric Dryer Hookup
Features
- Breakfast Bar, Vaulted Ceiling(s), Walk-In Closet(s), Countertops-Solid Surf, Eat-in Kitchen, Kitchen Island, Double Vanity, Wet Bar, Stand Up Shower, Tub/Shower Combination, Main Level Bedroom Suite
- Flooring: Carpet, Tile, Vinyl
- Windows: Skylight(s)
- Basement: Walk-Out Access,Finished,Block
- Number of fireplaces: 3
- Fireplace features: Living Room, Recreation Room, 1st Bdrm
Interior area
- Total structure area: 2,635
- Total interior livable area: 2,535 sqft
- Finished area above ground: 1,723
- Finished area below ground: 812
Property
Parking
- Total spaces: 2
- Parking features: Attached, Concrete
- Attached garage spaces: 2
- Has uncovered spaces: Yes
Features
- Levels: One and One Half
- Stories: 1.5
- Patio & porch: Deck
- Exterior features: Fire Pit
- Pool features: Above Ground
- Has spa: Yes
- Spa features: Private
- Fencing: Partial,Privacy
- Body of water: Lake Monroe
Lot
- Size: 0.4 Acres
- Dimensions: 197x123
- Features: Cul-De-Sac, 0-2.9999, Rural Subdivision
Details
- Additional parcels included: 0040156033
- Parcel number: 531116402005.000006
Construction
Type & style
- Home type: SingleFamily
- Architectural style: Traditional
- Property subtype: Single Family Residence
Materials
- Cedar, Wood Siding
- Roof: Asphalt,Shingle
Condition
- New construction: No
- Year built: 1985
Utilities & green energy
- Electric: Duke Energy Indiana
- Gas: Other
- Sewer: City
- Water: City, Southern Monroe Water
Community & HOA
Community
- Features: Sidewalks
- Subdivision: Lakewood Hills
Location
- Region: Bloomington
Financial & listing details
- Tax assessed value: $356,200
- Annual tax amount: $3,100
- Date on market: 1/3/2025
- Listing terms: Conventional,VA Loan
Price history
| Date | Event | Price |
|---|---|---|
| 6/20/2025 | Sold | $459,600-0.1% |
Source:  IRMLS #202500160 Report a problem IRMLS #202500160 Report a problem | ||
| 5/17/2025 | Pending sale | $460,000 |
Source: IRMLS #202500160 Report a problem | ||
| 5/5/2025 | Price change | $460,000-3.1% |
Source: IRMLS #202500160 Report a problem | ||
| 3/14/2025 | Price change | $474,900-1% |
Source: IRMLS #202500160 Report a problem | ||
| 3/4/2025 | Price change | $479,900-2% |
Source: IRMLS #202500160 Report a problem | ||
| 1/3/2025 | Listed for sale | $489,900 |
Source: IRMLS #202500160 Report a problem | ||
Public tax history
| Year | Property taxes | Tax assessment |
|---|---|---|
| 2025 | $2,850 +5.6% | $356,200 -3% |
| 2024 | $2,700 +14.8% | $367,400 +5% |
| 2023 | $2,351 +28% | $349,800 +16.2% |
| 2022 | $1,837 +4.9% | $301,000 +23.7% |
| 2021 | $1,751 +63.9% | $243,400 +7.7% |
| 2020 | $1,068 +4.4% | $226,100 +30.8% |
| 2019 | $1,023 +4.3% | $172,900 +6.3% |
| 2018 | $981 +13.5% | $162,600 +3.1% |
| 2017 | $865 | $157,700 +3.2% |
| 2016 | $865 -0.2% | $152,800 +1.5% |
| 2014 | $867 +11.8% | $150,600 +7.3% |
| 2013 | $776 -4.6% | $140,400 -4.2% |
| 2012 | $813 +12.3% | $146,500 +5.8% |
| 2011 | $724 +7.1% | $138,500 +5.3% |
| 2010 | $676 +9.6% | $131,500 |
| 2009 | $616 +9.2% | $131,500 +5.5% |
| 2007 | $565 | $124,700 +0.6% |
| 2006 | -- | $123,900 +21.1% |
| 2005 | -- | $102,300 |
Find assessor info on the county website
Neighborhood: Smithville-Sanders
Nearby homes
- $330,3003 bd2 ba1.6k sqft8850 S Morning Glory Ct, Bloomington, IN 47401Off Market
- $381,8003 bd4 ba2.8k sqft8830 S Morning Glory Ct, Bloomington, IN 47401Off Market

- $318,0003 bd2 ba1.4k sqft8860 S Morning Glory Ct, Bloomington, IN 47401Off Market
- $372,7003 bd3 ba1.8k sqft8831 S Morning Glory Ct, Bloomington, IN 47401Off Market
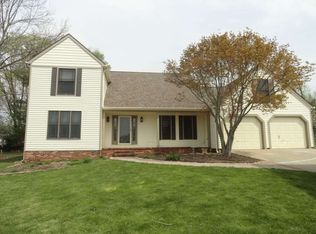
- $349,6003 bd2 ba1.9k sqft8851 S Morning Glory Ct, Bloomington, IN 47401Off Market
- $310,0003 bd3 ba1.6k sqft8861 S Morning Glory Ct, Bloomington, IN 47401Sold
- $353,5004 bd3 ba2.3k sqft1286 E Marigold Rd, Bloomington, IN 47401Off Market
- $---- bd-- ba-- sqft1286 E Marigold Dr, Bloomington, IN 47401Off Market
Nearby schools
GreatSchools rating
- 8/10Lakeview Elementary SchoolGrades: PK-6Distance: 0.2 mi
- 9/10Jackson Creek Middle SchoolGrades: 7-8Distance: 6 mi
- 10/10Bloomington High School SouthGrades: 9-12Distance: 7.4 mi
Schools provided by the listing agent
- Elementary: Lakeview
- Middle: Jackson Creek
- High: Bloomington South
- District: Monroe County Community School Corp.
Source: IRMLS. This data may not be complete. We recommend contacting the local school district to confirm school assignments for this home.
Get a cash offer in 3 minutes
Find out how much your home could sell for in as little as 3 minutes with a no-obligation cash offer.
Estimated market value
$460,500
Get a cash offer in 3 minutes
Find out how much your home could sell for in as little as 3 minutes with a no-obligation cash offer.
Estimated market value
$460,500
- Indiana
- Monroe County
- Bloomington
- 47401
- Smithville-Sanders
- 8840 S Morning Glory Ct
Nearby cities
Nearby neighborhoods
Nearby zip codes
Other Bloomington Topics
