Skip main navigation
Sold
  • Price Unknown

    8840 Us Highway 82 W, Brookston, TX 75421

    4beds
    2,560sqft
    Manufactured Home
    Built in 2004
    1 Acres Lot
    $-- Zestimate®
    $--/sqft
    $1,277 Estimated rent

    Home value

    Not available

    Estimated sales range

    Not available

    $1,277/mo

    Zestimate® history
    Loading
    Loading...

    Owner options

    List your home for rent

    $1,277/mo

    Rent Zestimate®

    Find your next renter with Zillow Rental Manager. Plus, with online applications, you can quickly screen prospective tenants – for free.

    Learn more

    $1,277/mo

    Rent Zestimate®

    Refinance and save

    Refinancing to a lower rate could help reduce your monthly payments and save thousands over the life of the loan.

    See today's rates

    Explore your selling options

    Work with a Zillow partner agent

    Leverage their expertise and Zillow's premium Showcase listings to get your home seen by more buyers.

    Get started

    List with your own agent

    Get your home in front of millions of buyers by listing it on Zillow.

    Learn how to do it

    Sell it yourself

    Take full control of how buyers see your home on Zillow by listing For Sale by Owner (FSBO).

    List your home

    What's special

    New shopWalk-in closetSplit bedroom floorplanMetal storage buildingLarge guest bathroomDual sinksLarge guest rooms
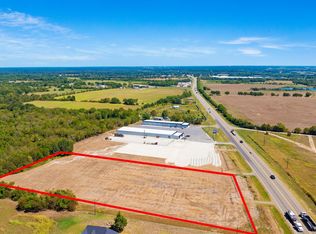
    Plenty of room to entertain in this well maintained 4 bedroom, 2 bathroom home on 1 acre just minutes from town. 2 living rooms separated by dining room and spacious kitchen with an abundance of cabinets. Split bedroom floorplan features primary bedroom with a walk-in closet, walk-in shower, garden tub and dual sinks. 3 large guest rooms and large guest bathroom. Large back deck great for relaxing with the kiddos, 2 chicken coops, metal storage building and a 27 x 27 concrete slab for a new shop or build an outdoor kitchen.

    Zillow last checked:

    Listing updated:

    Listed by:

    Teresa Burt 903-782-4876,

    Keller Williams Legacy

    Bought with:

    NON MEMBER AGENT

    Source: GTARMLS,MLS#: 23007207MLS Logo

    Facts & features

    Interior

    Bedrooms & bathrooms
    • Bedrooms: 4
    • Bathrooms: 2
    • Full bathrooms: 2
    Rooms
    • Room types: Separate Formal Living, Family Room, 2 Living Areas
    Primary bedroom
    • Features: Master Bedroom Split
    Bedroom
    • Features: Walk-In Closet(s)
    Bedroom 1
    • Area: 210
    • Dimensions: 14 x 15
    Bedroom 2
    • Area: 196
    • Dimensions: 14 x 14
    Bedroom 3
    • Area: 182
    • Dimensions: 13 x 14
    Bedroom 4
    • Area: 154
    • Dimensions: 11 x 14
    Bathroom
    • Features: Shower and Tub, Double Lavatory, Soaking Tub
    Dining room
    • Features: Separate Formal Dining
    • Area: 143
    • Dimensions: 11 x 13
    Kitchen
    • Area: 168
    • Dimensions: 12 x 14
    Living room
    • Area: 294
    • Dimensions: 14 x 21
    Office
    • Area: 266
    • Dimensions: 14 x 19
    Heating
    • Central/Electric
    Cooling
    • Central Electric
    Appliances
    • Included: Range/Oven-Electric, Dishwasher, Refrigerator, Electric Water Heater
    Features
    • Ceiling Fan(s), Pantry
    • Flooring: Carpet, Wood
    • Doors: Storm Door(s)
    • Windows: Storm Window(s)
    • Number of fireplaces: 1
    • Fireplace features: One Wood Burning
    Interior area
    • Total structure area: 2,560
    • Total interior livable area: 2,560 sqft

    Property

    Features
    • Levels: One
    • Stories: 1
    • Patio & porch: Deck Covered, Porch
    • Exterior features: Gutter(s)
    • Pool features: None
    • Fencing: None
    Lot
    • Size: 1 Acres
    Details
    • Additional structures: Metal Outbuilding(s)
    • Parcel number: 124116
    • Special conditions: None

    Construction

    Type & style
    • Home type: MobileManufactured
    • Property subtype: Manufactured Home
    Materials
    • Other/See Remarks
    • Foundation: Other/See Remarks
    • Roof: Aluminum/Metal
    Condition
    • Year built: 2004

    Utilities & green energy

    • Sewer: Aerobic Septic
    • Water: Municipal Utility Distric

    Community & HOA

    HOA
    • Has HOA: No
    Location
    • Region: Brookston

    Financial & listing details

    • Tax assessed value: $85,700
    • Annual tax amount: $289
    • Date on market: 9/17/2025
    • Listing terms: Conventional,Cash

    Price history

    DateEventPrice
    8/31/2023Sold--
    Source: GTARMLS #23007207 Report a problem
    8/9/2023Pending sale$189,900$74/sqft
    Source: NTREIS #20345757 Report a problem
    7/1/2023Contingent$189,900$74/sqft
    Source: GTARMLS #23007207 Report a problem
    7/1/2023Pending sale$189,900$74/sqft
    Source: Paris BOR #37767 Report a problem
    6/3/2023Price change$189,900+18.8%$74/sqft
    Source: NTREIS #20345757 Report a problem
    7/6/2021Pending sale$159,900$62/sqft
    Source: NTREIS #14598540 Report a problem
    6/11/2021Listed for sale$159,900$62/sqft
    Source: NTREIS #14598540 Report a problem

    Public tax history

    YearProperty taxesTax assessment
    2023$142 -3.1%$37,708 +10%
    2022$146 -73.1%$34,280
    2021$544 $34,280
    2020-- $34,280 +8%
    2018$544 $31,740
    2017-- $31,740
    2016-- $31,740
    2015-- $31,740
    Find assessor info on the county website

    Neighborhood: 75421

    Nearby schools

    GreatSchools rating
    Schools provided by the listing agent
    • Elementary: Chisum
    • Middle: Chisum
    • High: Chisum

    Source: GTARMLS. This data may not be complete. We recommend contacting the local school district to confirm school assignments for this home.