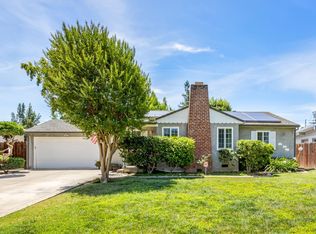
Welcome to 8841 Brattle Place, where modern comfort blends seamlessly with timeless farmhouse-inspired design. Warm laminate flooring flows throughout the main living areas, with carpet in the bedrooms only. The spacious great room centers around a charming brick fireplace, creating an inviting space to gather and unwind. The beautifully remodeled kitchen is both stylish and functional, featuring gray cabinetry, quartz countertops, a farmhouse sink, designer tile backsplash, pantry storage, a custom beverage bar, and an adjacent indoor laundry room. The primary retreat offers a peaceful escape with a rustic barn door leading to a spa-inspired bath complete with a freestanding soaking tub, walk-in glass shower, dual-sink vanity, and generous closet space. A built-in desk adds flexibility for work, hobbies, or everyday organization. Step outside to enjoy your own private outdoor retreat featuring a string-lit pergola, raised flower beds, a young lemon tree, and inviting spaces designed for relaxing or entertaining. Residents also enjoy access to the Oak Grove community pool, making it easy to enjoy the best of California living all summer long.
Pending
$475,000
8841 Brattle Pl, Stockton, CA 95209
3beds
1,566sqft
Single Family Residence
Built in 1992
5,044 Square Feet Lot
$472,900 Zestimate®
$303/sqft
$40/mo HOA
What's special
Charming brick fireplaceFarmhouse sinkPrimary retreatTimeless farmhouse-inspired designYoung lemon treeRaised flower bedsGenerous closet space
- 41 days |
- 394 |
- 10 |
Likely to sell faster than
Zillow last checked:
Listing updated:
Listed by:
Kristina Noia DRE #01343029 510-366-6291,
LIVE Collective Real Estate, P.C.
Source: MetroList Services of CA,MLS#: 226071828Originating MLS: MetroList Services, Inc.
Facts & features
Interior
Bedrooms & bathrooms
- Bedrooms: 3
- Bathrooms: 2
- Full bathrooms: 2
Rooms
- Room types: Master Bathroom, Master Bedroom, Storage, Great Room, Kitchen, Laundry
Primary bathroom
- Features: Shower Stall(s), Double Vanity, Soaking Tub, Tile, Walk-In Closet(s), Quartz
Dining room
- Features: Dining/Living Combo
Kitchen
- Features: Breakfast Area, Pantry Closet, Slab Counter
Heating
- Central
Cooling
- Central Air, Whole House Fan
Appliances
- Included: Dishwasher, Disposal, Microwave, Free-Standing Electric Range
- Laundry: Laundry Room, Hookups Only, Inside
Features
- Flooring: Carpet, Laminate, Tile
- Number of fireplaces: 1
- Fireplace features: Brick, Insert, Living Room
Interior area
- Total structure area: 0
- Total interior livable area: 1,566 sqft
Property
Parking
- Total spaces: 2
- Parking features: Attached, Driveway
- Attached garage spaces: 2
- Has uncovered spaces: Yes
Features
- Levels: One
- Stories: 1
- Exterior features: Dog Run
- Fencing: Back Yard
Lot
- Size: 5,044 Square Feet
- Features: Sprinklers In Front, Landscape Front
- Topography: Level,Level
Details
- Additional structures: Pergola, Shed(s)
- Parcel number: 080400270000
- Zoning: Res
- Special conditions: Other
Construction
Type & style
- Home type: SingleFamily
- Architectural style: A-Frame,Ranch
- Property subtype: Single Family Residence
Materials
- Stucco, Wood Siding
- Foundation: Slab
- Roof: Composition
Condition
- Year built: 1992
Utilities & green energy
- Electric: 220 Volts in Laundry
- Sewer: Public Sewer
- Water: Public
- Utilities for property: Public
Community & HOA
Community
- Subdivision: Oak Manor
HOA
- Has HOA: Yes
- Amenities included: Pool
- Services included: Pool
- HOA fee: $480 annually
Location
- Region: Stockton
Financial & listing details
- Price per square foot: $303/sqft
- Tax assessed value: $167,935
- Annual tax amount: $1,864
- Price range: $475K - $475K
- Date on market: 6/5/2026
- Road surface type: Paved Sidewalk
Estimated market value
$472,900
$449,000 - $497,000
$2,287/mo
Price history
| Date | Event | Price |
|---|---|---|
| 6/25/2026 | Pending sale | $475,000$303/sqft |
Source: MetroList Services of CA #226071828 Report a problem | ||
| 6/5/2026 | Listed for sale | $475,000+124.1%$303/sqft |
Source: MetroList Services of CA #226071828 Report a problem | ||
| 6/16/2015 | Sold | $212,000+54.7%$135/sqft |
Source: Public Record Report a problem | ||
| 8/23/2013 | Sold | $137,000+19.1%$87/sqft |
Source: MetroList Services of CA #12054582 Report a problem | ||
| 7/29/2009 | Listing removed | $115,000$73/sqft |
Source: PMZ Real Estate #90052475 Report a problem | ||
| 7/9/2009 | Listed for sale | $115,000$73/sqft |
Source: PMZ Real Estate #90052475 Report a problem | ||
Public tax history
| Year | Property taxes | Tax assessment |
|---|---|---|
| 2025 | $1,864 +2% | $167,935 +2% |
| 2024 | $1,828 +1.3% | $164,643 +2% |
| 2023 | $1,805 +4.6% | $161,415 +2% |
| 2022 | $1,725 -2.2% | $158,251 +2% |
| 2021 | $1,763 +2.5% | $155,149 +1% |
| 2020 | $1,720 +2.5% | $153,559 +2% |
| 2019 | $1,679 +1.9% | $150,549 +2% |
| 2018 | $1,648 +2.5% | $147,598 +2% |
| 2017 | $1,607 +6.2% | $144,705 +2% |
| 2016 | $1,513 -3.7% | $141,868 +1.5% |
| 2015 | $1,572 | $139,737 +2% |
| 2014 | $1,572 | $137,000 -6.8% |
| 2013 | -- | $147,000 +8.9% |
| 2012 | -- | $135,000 |
| 2011 | -- | $135,000 -18.2% |
| 2010 | -- | $165,000 -1.8% |
| 2009 | -- | $168,000 -20.6% |
| 2008 | -- | $211,703 +2% |
| 2007 | -- | $207,552 +2% |
| 2006 | -- | $203,483 +2% |
| 2005 | -- | $199,494 +32% |
| 2004 | -- | $151,165 +1.9% |
| 2003 | -- | $148,395 +4% |
| 2002 | -- | $142,633 |
| 2001 | -- | $142,633 |
Find assessor info on the county website
Monthly payment
Est. payment
Payment breakdown
Explore the cost of this home by adjusting the details. Changes won't be saved.Climate risks
Neighborhood: Creekside - Wagner
Nearby schools
GreatSchools rating
- 3/10Wagner-Holt Elementary SchoolGrades: K-6Distance: 0.1 mi
- 4/10Delta Sierra Middle SchoolGrades: 7-8Distance: 0.8 mi
- 5/10Bear Creek High SchoolGrades: 9-12Distance: 1.5 mi
- $498,5004 bd3 ba2.2k sqft8819 Brattle Pl, Stockton, CA 95209Off Market
- $439,8003 bd2 ba1.5k sqft8855 Brattle Pl, Stockton, CA 95209Off Market
- $480,9003 bd2 ba1.5k sqft3016 Waudman Ave, Stockton, CA 95209Off Market

- $461,7003 bd2 ba1.8k sqft8733 Brattle Pl, Stockton, CA 95209Off Market
- $499,8004 bd3 ba2.2k sqft3022 Waudman Ave, Stockton, CA 95209Off Market
- $540,0003 bd2 ba1.9k sqft3019 Burl Hollow Dr, Stockton, CA 95209Sold
- $497,5004 bd3 ba2.1k sqft8717 Brattle Pl, Stockton, CA 95209Off Market
- $472,0003 bd2 ba1.5k sqft3028 Waudman Ave, Stockton, CA 95209Off Market
A local agent can set up tours, give advice and negotiate with sellers.
A local lender can help you make sure your offer is ready when you are.
Similar homes
- $505,0003 bd2 ba1.6k sqft9713 Thornton Rd, Stockton, CA 95209For Sale
 MLS ID #226085469, Mia Head. MetroList Services of CA
 - $449,9503 bd2 ba1.7k sqft2715 Stanfield Dr, Stockton, CA 95209For Sale
 MLS ID #226064755, Kimberlee Williams. MetroList Services of CA
 - $469,0003 bd1 ba1.1k sqft1428 El Camino Ave, Stockton, CA 95209For Sale
 MLS ID #226084979, Luigi Caprio. MetroList Services of CA
 - $459,0003 bd2 ba1.6k sqft7029 Bridgeport Cir, Stockton, CA 95207For Sale
 MLS ID #226072955, Heather Wingate. MetroList Services of CA
 - $475,0003 bd2 ba1.6k sqft610 E Robinhood Dr, Stockton, CA 95207For SaleMLS ID #226087269, ELLIS Archerda. MetroList Services of CA
- $460,0003 bd2 ba1.4k sqft2727 Buttonwillow Ave, Stockton, CA 95207For SaleMLS ID #226048070, Guadalupe Valencia. MetroList Services of CA
- $478,0003 bd2 ba1.6k sqft2430 Rutledge Way, Stockton, CA 95207For SaleMLS ID #226083528, Stephanie Mendez. MetroList Services of CA
- $550,0003 bd2 ba2.1k sqft4308 Blue Gill Ct, Stockton, CA 95219For SaleMLS ID #226063675, Raelan Daniels. MetroList Services of CA
- $519,9993 bd2 ba1.5k sqft2743 Lost Creek Ct, Stockton, CA 95207For SaleMLS ID #226055437, Vikki Sandor-Girolami. MetroList Services of CA
- $455,0004 bd2 ba1.4k sqft518 W Lincoln Rd, Stockton, CA 95207For SaleMLS ID #226012632, Angie Garibay-Romero. MetroList Services of CA
- $429,0003 bd2 ba1.4k sqft110 San Fernando Ave, Stockton, CA 95210For SaleMLS ID #226063891, Gems Concha Clark. MetroList Services of CA
- $485,0003 bd2 ba1.5k sqft1130 Carrie St, Stockton, CA 95206For SaleMLS ID #226085555, Laura Catrina. MetroList Services of CA
- $549,9003 bd2 ba1.6k sqft3821 Moultrie Dr, Stockton, CA 95219For SaleMLS ID #226068466, Charlie Lewis. MetroList Services of CA
- $439,9993 bd2 ba1.4k sqft316 Don Carlos Ave, Stockton, CA 95210For SaleMLS ID #226058091, Jose Ojeda. MetroList Services of CA
- $520,0004 bd3 ba2.1k sqft9311 Twin Brooks Ln, Stockton, CA 95219For SaleMLS ID #225140582, Michael Mayer. MetroList Services of CA
- $425,0003 bd3 ba1.6k sqft4531 Woodbine Dr, Stockton, CA 95210For SaleMLS ID #226083850, Deepak Katyal. MetroList Services of CA
- $425,0003 bd2 ba1.4k sqft310 Berrendo Ln, Stockton, CA 95207For SaleMLS ID #226055811, Karen Cooper. MetroList Services of CA
- $439,9993 bd1 ba1.1k sqft1408 W Benjamin Holt Dr, Stockton, CA 95207For SaleMLS ID #226067044, Adrian Herrera Aguilar. MetroList Services of CA
- $585,0003 bd2 ba1.9k sqft3629 Five Forks Dr, Stockton, CA 95219For SaleMLS ID #226070602, Nico Almanza. MetroList Services of CA
- $525,0004 bd3 ba1.9k sqft6809 Brook Falls Cir, Stockton, CA 95219For SaleMLS ID #226040378, Kierston Kellstrom. MetroList Services of CA
Local buyer's agents are ready to help
