Tucked away on 15 serene, wooded acres through two private electric gates, in the heart of Salado, this striking A-frame residence offers privacy, space, and thoughtful functionality in a peaceful Hill Country setting. Built in 2000, the two-story home spans 3,333 square feet and features 3 bedrooms, 5 bathrooms, and an upstairs game room, blending architectural character with everyday comfort.
Inside, you’ll find generous living spaces filled with natural light, concrete and carpet flooring, a chef’s kitchen with cooktop and breakfast bar, and multiple areas ideal for entertaining, creative work, or quiet retreat—including a dedicated media/recreation room. Central heating and air conditioning ensure year-round comfort.
The property is designed for both convenience and preparedness, featuring a recently installed generator and a dedicated interior tornado shelter for peace of mind. In addition to the attached garage and covered parking, the estate includes a detached two-door shop, perfect for hobbies, storage, or additional workspace.
Outdoor living is a standout feature of this property, highlighted by sweeping tree-filled views, a circular driveway, and ample room to roam, expand, or simply enjoy the tranquility of the land. The home’s back patio spans approximately two-thirds of the rear of the residence and is fully screened, creating an expansive, comfortable space for year-round outdoor enjoyment. In the backyard, an additional large covered detached patio with a built-in fire pit offers the perfect setting for gatherings, relaxing evenings, or entertaining under the Texas sky.
14 Acres are currently under Ag Exemption for Wildlife Management (Birds).
Active
$1,200,000
8841 Brewer Ln, Salado, TX 76571
3beds
3,333sqft
Single Family Residence
Built in 2000
15 Acres Lot
$-- Zestimate®
$360/sqft
$-- HOA
What's special
Attached garageSweeping tree-filled viewsStriking a-frame residenceUpstairs game roomCircular drivewayTwo private electric gatesCovered parking
- 152 days
- 266
- 7
Zillow last checked:
Listing updated:
Listed by:
Elton Fattig 254-444-7256,
Vista Real Estate Group-Compass RE Texas, LLC
Source: Central Texas MLS,MLS#: 610259 Originating MLS: Temple Belton Board of REALTORS
Originating MLS: Temple Belton Board of REALTORSFacts & features
Interior
Bedrooms & bathrooms
- Bedrooms: 3
- Bathrooms: 5
- Full bathrooms: 5
Heating
- Electric, Fireplace(s), Multiple Heating Units, Other, See Remarks
Cooling
- Electric, Other, See Remarks, 2 Units
Appliances
- Included: Double Oven, Dishwasher, Electric Cooktop, Electric Range, Disposal, Some Electric Appliances, Built-In Oven, Cooktop, Water Softener Owned
- Laundry: Laundry in Utility Room, Laundry Room, Other, See Remarks
Features
- All Bedrooms Down, Bookcases, Ceiling Fan(s), Crown Molding, Separate/Formal Dining Room, Double Vanity, Entrance Foyer, Game Room, Primary Downstairs, Multiple Dining Areas, Main Level Primary, Pull Down Attic Stairs, Recessed Lighting, Walk-In Closet(s), Breakfast Bar, Breakfast Area, Kitchen Island, Kitchen/Family Room Combo, Kitchen/Dining Combo, Pantry
- Flooring: Carpet, Concrete, Painted/Stained
- Attic: Pull Down Stairs
- Has fireplace: Yes
- Fireplace features: Living Room, Masonry, Outside
Interior area
- Total interior livable area: 3,333 sqft
Video & virtual tour
Property
Parking
- Total spaces: 4
- Parking features: Circular Driveway, Carport, Detached, Garage, Oversized
- Garage spaces: 2
- Carport spaces: 2
- Covered spaces: 4
- Has uncovered spaces: Yes
Features
- Levels: Two
- Stories: 2
- Patio & porch: Covered, Enclosed, Patio, Porch, Screened
- Exterior features: Enclosed Porch, Fire Pit, Other, Porch, Patio, Private Yard, Rain Gutters, Security Lighting, Storage, See Remarks, Propane Tank - Owned
- Pool features: None
- Fencing: Barbed Wire,Fenced,Gate,Other,Perimeter,See Remarks
- Has view: Yes
- View description: Other
- Waterfront features: Other, See Remarks
- Body of water: Other-See Remarks
Lot
- Size: 15 Acres
- Residential vegetation: Heavily Wooded, Partially Wooded
Details
- Additional structures: Outbuilding, Storage, Workshop
- Parcel number: 183639
Construction
Type & style
- Home type: SingleFamily
- Architectural style: Traditional
- Property subtype: Single Family Residence
Materials
- Brick, Masonry
- Foundation: Slab
- Roof: Composition,Shingle
Condition
- Resale
- Year built: 2000
Utilities & green energy
- Sewer: Septic Tank
- Water: Community/Coop
- Utilities for property: Propane, Other, See Remarks
Community & HOA
Community
- Features: Other, See Remarks
- Security: Security Lights
HOA
- Has HOA: No
Location
- Region: Salado
Financial & listing details
- Price per square foot: $360/sqft
- Tax assessed value: $1,025,126
- Annual tax amount: $1,785
- Date on market: 4/10/2026
- Cumulative days on market: 153 days
- Listing agreement: Exclusive Right To Sell
- Listing terms: Cash,Conventional,FHA,VA Loan
- Road surface type: Other, See Remarks
Estimated market value
Not available
Estimated sales range
Not available
Not available
Price history
| Date | Event | Price |
|---|---|---|
| 4/10/2026 | Listed for sale | $1,200,000$360/sqft |
Source:  Central Texas MLS #610259 Report a problem Central Texas MLS #610259 Report a problem | ||
| 8/23/2025 | Listing removed | $1,200,000$360/sqft |
Source: Central Texas MLS #555203 Report a problem | ||
| 9/2/2024 | Listed for sale | $1,200,000$360/sqft |
Source:  Unlock MLS #9738983 Report a problem Unlock MLS #9738983 Report a problem | ||
Public tax history
| Year | Property taxes | Tax assessment |
|---|---|---|
| 2025 | $1,785 -32.9% | $1,025,126 -9.3% |
| 2024 | $2,663 +3.6% | $1,130,383 +22.6% |
| 2023 | $2,571 -45.5% | $921,883 +32.8% |
| 2022 | $4,722 | $694,257 +6.4% |
| 2021 | -- | $652,779 +6.1% |
| 2020 | $4,310 -0.4% | $615,072 +23.8% |
| 2019 | $4,328 +6.1% | $496,793 +18.7% |
| 2018 | $4,080 +0.1% | $418,490 +4.2% |
| 2017 | $4,076 | $401,624 +2.6% |
| 2016 | $4,076 -3% | $391,399 +1.3% |
| 2015 | $4,201 | $386,234 |
Find assessor info on the county website
Monthly payment
Est. payment
Payment breakdown
Explore the cost of this home by adjusting the details. Changes won't be saved.Climate risks
Neighborhood: 76571
Nearby schools
Schools provided by the listing agent
- District: Salado ISD
Source: Central Texas MLS. This data may not be complete. We recommend contacting the local school district to confirm school assignments for this home.
Similar homes
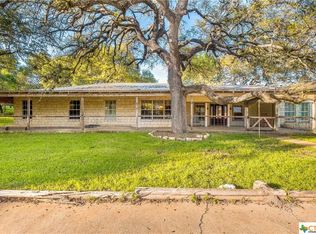
- $794,5004 bd4 ba2.4k sqft8901 Brewer Ln, Salado, TX 76571Active
 MLS ID #601844, Chris Garcia, Anchor Realty. Central Texas MLS
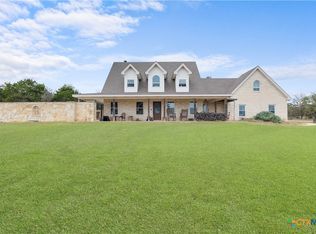
 - $1,350,0005 bd4 ba4.4k sqft680 E Amity Rd, Salado, TX 76571For Sale
 MLS ID #48654229, Richard Avery, Flex Group Real Estate. HAR
 - $799,0003 bd2 ba2k sqft9859 Hodge Canyon Dr, Salado, TX 76571Active
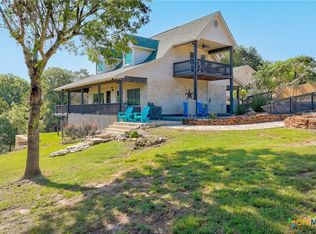 MLS ID #613392, Faith Mullins, Nancy Best Realty. Central Texas MLS
 - $1,095,0004 bd4 ba3.2k sqft3041 Rolling Meadow Dr, Salado, TX 76571Active
 MLS ID #621172, Savannah Hennig, Century 21 Bill Bartlett. Central Texas MLS
 - $640,0004 bd2 ba3k sqft7511 N Lakeview Dr, Salado, TX 76571ActiveMLS ID #607140, Belinda L. Payne, Amazing Realty LLC. Central Texas MLS
- $1,250,0005 bd3 ba3.5k sqft1079 Mescalero Trl, Belton, TX 76513ActiveMLS ID #624447, Jim Lapid, StarPointe Realty CTX, LLC. Central Texas MLS
- $995,0004 bd4 ba3.5k sqft3415 Chisholm Trl, Salado, TX 76571ActiveMLS ID #601774, Lauren Douglas, Kolibri Realty, LLC. Central Texas MLS
- $635,0004 bd3 ba2.8k sqft9122 Stinnett Mill Rd, Salado, TX 76571ActiveMLS ID #622750, Paul Schoenrock, Century 21 Bill Bartlett. Central Texas MLS
- $1,450,0004 bd3 ba2.5k sqft6200 Solana Ranch Rd, Salado, TX 76571ActiveMLS ID #607983, Megan Turnipseed, Keller Williams Realty Lone St. Central Texas MLS
- $625,0003 bd2 ba1.9k sqft8221 Mountain Dr, Salado, TX 76571ActiveMLS ID #621226, Deborah Beene, Cloud Real Estate. Central Texas MLS
- $1,299,0004 bd4 ba4.1k sqft10299 Paddy Hamilton Rd, Belton, TX 76513ActiveMLS ID #622480, Paula Golden, Covington Real Estate, Inc.. Central Texas MLS
- $724,9003 bd3 ba2.4k sqft7531 Fm 2843, Salado, TX 76571ActiveMLS ID #622580, Ryan Hodge, First Texas Brokerage Company. Central Texas MLS
- $800,0004 bd5 ba4.1k sqft2513 Hester Way, Salado, TX 76571ActiveMLS ID #623489, Amber Broadway, Opendoor Brokerage, LLC. Central Texas MLS
- $675,0004 bd3 ba2.6k sqft1438 Stone Russell Dr, Salado, TX 76571ActiveMLS ID #623967, Morgan Shine, Magnolia Realty Temple Belton. Central Texas MLS
- $1,624,9003 bd3 ba4.6k sqft13730 Settlements Rd, Salado, TX 76571ActiveMLS ID #619564, Melanie Kirchmeier, Century 21 Bill Bartlett. Central Texas MLS
- $650,0004 bd4 ba3k sqft8425 Annas Spring Dr, Salado, TX 76571Active
 MLS ID #2467209, Ashley Brinkoeter, Keller Williams Realty Lone St. Unlock MLS
 - $625,0003 bd2 ba2.7k sqft349 Seven Ranch Rd, Salado, TX 76571ActiveMLS ID #620515, Tanya Kerr, KWLS - T. Kerr Property Group. Central Texas MLS
- $875,0005 bd4 ba3k sqft1250 E Creekview Dr, Salado, TX 76571ActiveMLS ID #599082, Kelli Malace, Engel & Volkers Austin. Central Texas MLS
- $799,9004 bd3 ba2.9k sqft2035 T H Jones Mill Way, Salado, TX 76571ActiveMLS ID #614831, Dave Covington, Covington Real Estate, Inc.. Central Texas MLS
- $792,0003 bd3 ba2.7k sqft5008 Lakeaire Cir, Temple, TX 76502ActiveMLS ID #624747, Christophe Blanc, Benchmark Management Group LLC. Central Texas MLS
