Skip main navigation
Sold for $780,000
  • $780,000

    8841 Conch Ave, Placida, FL 33946

    2beds
    2,163sqft
    Single Family Residence
    Built in 2017
    7,239 Square Feet Lot
    $639,800 Zestimate®
    $361/sqft
    $7,108 Estimated rent

    Home value

    $639,800

    $589,000 - $691,000

    $7,108/mo

    Zestimate® history
    Loading
    Loading...

    Owner options

    List your home for rent

    $7,108/mo

    Rent Zestimate®

    Find your next renter with Zillow Rental Manager. Plus, with online applications, you can quickly screen prospective tenants – for free.

    Learn more

    $7,108/mo

    Rent Zestimate®

    Refinance and save

    $5,501/mo

    Est. payment

    Refinancing to a lower rate could help reduce your monthly payments and save thousands over the life of the loan.

    See today's rates

    $5,501/mo

    Est. payment

    Explore your selling options

    Work with a Zillow partner agent

    Leverage their expertise and Zillow's premium Showcase listings to get your home seen by more buyers.

    Get started

    List with your own agent

    Get your home in front of millions of buyers by listing it on Zillow.

    Learn how to do it

    Sell it yourself

    Take full control of how buyers see your home on Zillow by listing For Sale by Owner (FSBO).

    List your home

    What's special

    Ten-foot-high ceilingsHuge islandExtensive wainscotingSub zero refrigeratorLow voltage lightingNumerous golf coursesOpen floor plan
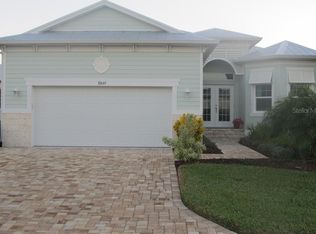
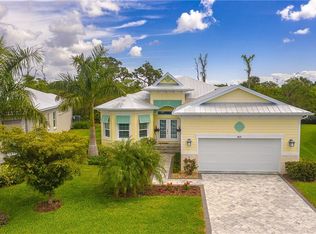
    Price reduction! This custom built home has every conceivable upgrade!! Your new home is waiting, you will not want to miss this beautiful home. Built in 2017 and in the exclusive, gated community of Coral Caye. Coral Caye is a 33-acre enclave on the Cape Haze Peninsula. The community consists of 95 custom homes that were designed in the architectural style of the British West Indies. This completely customized impeccably maintained two bedroom with den/office (the den can easily be converted into a third bedroom), two bath pool home is loaded with countless extras. You will feel well protected with the impact glass. As you enter the home you will be delighted by the brown plank tile which extends throughout the entire home. The open floor plan, eight foot doors and ten foot tray ceilings compliment the extensive customization throughout. Your chef kitchen has beautiful white cabinetry and a huge island with quartz countertops, a Wolfe Gas Stove, Sub Zero Refrigerator, Pot Filler, Cedar Hood, Bosch Dishwasher and Wine Fridge You will appreciate the walk-in pantry with the barn doors. The tongue and groove beamed ceilings, extensive wainscoting adds to that Key West feel. The walls of glass will lead you out to the lanai featuring an amazing Heated Pool with Lifetime Pebble Tec finish. The location is very private and perfect for outdoor entertaining or just the perfect relaxing environment in the pool or soaking up the sunshine. The open floor plan is an entertainer’s dream, and the ten-foot-high ceilings and tray ceilings in the Primary Bedroom and Office accentuate the open feeling of the home. The spacious primary bedroom suite features walk-in closets and dual vanity with granite as well as a spacious walk-in shower. Other features of the home include Impact windows and doors throughout for your protection. The home is also equipped with plantation shutter throughout. The Home is built with a Stem wall foundation and sits at 13' Elevation. The driveway is extra wide to accommodate your guests. The outside landscaping has low voltage lighting and all lighting fixtures are from Restoration Hardware and Pottery Barn. This private, gated, low maintenance community where your fees include lawn care, landscape maintenance and irrigation. Fees also include many amenities such as clubhouse use, pickleball courts, screened outdoor gathering area, state of the art fitness center and large heated pool. This is the perfect place to socialize and make new friends!. Right outside the gate are miles of walking and biking paths. Coral Caye’s location cannot be beat, in the heart of Cape Haze, close to the best beaches Florida has to offer, including exclusive Boca Grande, numerous golf courses, and THREE full-service marinas. This unique property is waiting for you to make it yours.

    Zillow last checked:

    Listing updated:

    Listing Provided by:

    Steven Weiss 845-242-5473,

    REDFIN CORPORATION 617-458-2883

    Bought with:

    Sue Reske, 3211581

    PARSLEY BALDWIN REAL ESTATE

    Source: Stellar MLS,MLS#: T3438671MLS LogoOriginating MLS: Tampa

    Facts & features

    Interior

    Bedrooms & bathrooms
    • Bedrooms: 2
    • Bathrooms: 2
    • Full bathrooms: 2
    Primary bedroom
    • Features: Walk-In Closet(s)
    • Level: First
    • Dimensions: 13.7x13.6
    Kitchen
    • Features: Kitchen Island
    • Level: First
    • Dimensions: 17.9x11.4
    Living room
    • Features: Ceiling Fan(s)
    • Level: First
    • Dimensions: 28x15.3
    Heating
    • Central, Electric
    Cooling
    • Central Air
    Appliances
    • Included: Bar Fridge, Convection Oven, Dishwasher, Disposal, Electric Water Heater, Exhaust Fan, Freezer, Microwave, Range, Range Hood, Refrigerator, Wine Refrigerator
    Features
    • Ceiling Fan(s), Coffered Ceiling(s), Crown Molding, Dry Bar, Eating Space In Kitchen, High Ceilings, Kitchen/Family Room Combo, Living Room/Dining Room Combo, Primary Bedroom Main Floor, Open Floorplan, Solid Surface Counters, Split Bedroom, Stone Counters, Thermostat, Tray Ceiling(s), Walk-In Closet(s)
    • Flooring: Ceramic Tile
    • Doors: Outdoor Grill, Outdoor Kitchen, Sliding Doors
    • Windows: Window Treatments, Shutters
    • Has fireplace: No
    Interior area
    • Total structure area: 2,163
    • Total interior livable area: 2,163 sqft

    Property

    Parking
    • Total spaces: 2
    • Parking features: Driveway, Garage Door Opener
    • Attached garage spaces: 2
    • Has uncovered spaces: Yes
    Features
    • Levels: One
    • Stories: 1
    • Patio & porch: Covered, Deck, Patio, Rear Porch, Screened
    • Exterior features: Irrigation System, Lighting, Outdoor Grill, Outdoor Kitchen
    • Has private pool: Yes
    • Pool features: Gunite, Heated, In Ground, Lighting, Screen Enclosure
    • Has view: Yes
    • View description: Pool, Trees/Woods
    Lot
    • Size: 7,239 sqft
    • Features: Conservation Area, Landscaped, Level, Private, Sidewalk
    Details
    • Parcel number: 412034101044
    • Zoning: RMF12
    • Special conditions: None

    Construction

    Type & style
    • Home type: SingleFamily
    • Architectural style: Colonial,Key West
    • Property subtype: Single Family Residence
    Materials
    • Cement Siding, Stucco
    • Foundation: Slab
    • Roof: Metal
    Condition
    • New construction: No
    • Year built: 2017

    Utilities & green energy

    • Sewer: Private Sewer
    • Water: Canal/Lake For Irrigation, Public
    • Utilities for property: BB/HS Internet Available, Cable Connected, Electricity Connected, Phone Available, Propane, Sewer Connected, Sprinkler Recycled, Street Lights, Underground Utilities, Water Connected

    Community & neighborhood

    Community
    • Community features: Community Mailbox, Deed Restrictions, Fitness Center, Gated, Golf Carts OK, Irrigation-Reclaimed Water, Pool
    Location
    • Region: Placida
    • Subdivision: CORAL CAYE

    HOA & financial

    HOA
    • Has HOA: Yes
    • HOA fee: $339 monthly
    • Amenities included: Clubhouse, Fitness Center, Gated, Golf Course, Maintenance, Pool, Security
    • Services included: Community Pool, Reserve Fund, Maintenance Grounds, Pool Maintenance, Private Road
    • Association name: Grande Property Services
    • Association phone: 941-697-9722
    Other fees
    • Pet fee: $0 monthly
    Other financial information
    • Total actual rent: 0

    Other

    Other facts
    • Listing terms: Cash,Conventional
    • Ownership: Fee Simple
    • Road surface type: Paved, Asphalt

    Price history

    DateEventPrice
    8/22/2023Sold$780,000+0.6%$361/sqft
    Source: Stellar MLS #T3438671 Report a problem
    7/8/2023Pending sale$775,000$358/sqft
    Source: Stellar MLS #T3438671 Report a problem
    6/26/2023Price change$775,000-1.9%$358/sqft
    Source: Stellar MLS #T3438671 Report a problem
    6/10/2023Price change$789,900-1.1%$365/sqft
    Source: Stellar MLS #T3438671 Report a problem
    4/7/2023Listed for sale$799,000-11.1%$369/sqft
    Source: Stellar MLS #T3438671 Report a problem
    1/20/2023Listing removed--
    Source: Stellar MLS #T3408114 Report a problem
    11/17/2022Price change$899,000-4.3%$416/sqft
    Source: Stellar MLS #T3408114 Report a problem
    10/19/2022Listed for sale$939,000+92.7%$434/sqft
    Source: Stellar MLS #T3408114 Report a problem
    12/5/2017Sold$487,300$225/sqft
    Source: Public Record Report a problem

    Public tax history

    YearProperty taxesTax assessment
    2025$7,355 -6.8%$441,462 -7.1%
    2024$7,894 +23.7%$475,271 +17.6%
    2023$6,381 +3%$404,256 +3%
    2022$6,195 -4.5%$392,482 -1.3%
    2021$6,488 +0.4%$397,655 +0.7%
    2020$6,461 -0.8%$394,765 -0.6%
    2019$6,513 +7.7%$397,341 +1.9%
    2018$6,049 $389,932 +2193.7%
    2017$6,049 +1660%$17,000
    2016$344 -1.7%$17,000
    2015$350 --

    Find assessor info on the county website

    Neighborhood: 33946

    Nearby schools

    GreatSchools rating
    Schools provided by the listing agent
    • Elementary: Vineland Elementary
    • Middle: L.A. Ainger Middle
    • High: Lemon Bay High

    Source: Stellar MLS. This data may not be complete. We recommend contacting the local school district to confirm school assignments for this home.

    Get pre-qualified for a loan
    At Zillow Home Loans, we can pre-qualify you in as little as 5 minutes with no impact to your credit score.

    An equal housing lender. NMLS #10287.

    Sell for more on Zillow
    Get a Zillow Showcase℠ listing at no additional cost and you could sell for .
    $639,800
    2% more
    +$12,796
    With Zillow Showcase(estimated)
    $652,596