Skip main navigation
Active
  • Price cut: $25K (7/6)
    $649,900

    8841 Firefly Ln, Lafayette, IN 47905

    3beds
    2,040sqft
    : 
    Loading
    Get pre-qualified
    Single Family Residence
    Built in 2024

    4.79 Acres Lot
    $636,500 Zestimate®
    $--/sqft
    $33/mo HOA

    What's special

    Tankless water heaterSolid surface countertops throughoutStainless steel appliances
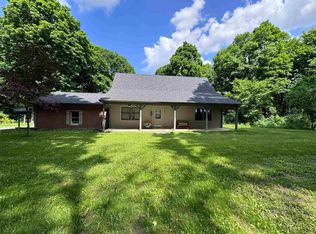
    This home, located just on the outskirts of Lafayette with creek access, is hidden gem indeed. With over 2000 sq ft of living space, 3 bedrooms, 2.5 baths and almost 5 acres of land with a separate detached partially finished pole barn/structure. The pole barn is heated and cooled and features it's own full bathroom and fireplace along with a huge open living space that is perfect for entertaining or using for secondary living. The rear of the structure is unfinished and perfect for storage. Built in 2024, the home is ready for new owners to move in. Separate soaking tub and HUGE walk in shower in the master bathroom are just a few features that jump out in this new home along with heated floors in master bathroom and shower, stainless steel appliances, solid surface countertops throughout and a tankless water heater so you never have to water for hot water on those cold nights. Convenient access to major roadways such as SR26, I65 and only 10 min of drive time away from restaurants and shopping make this an ideal home in a coveted location.
    13 days
    |
    2,369
    |
    73
    |

    Zillow last checked:

    Listing updated:

    Listed by:

    Ryan Griswold 765-426-5502,

    Elite Property Mgmt and Realty

    Source: IRMLS,MLS#: 202625020MLS Logo

    Loading...

      Facts & features

      Interior

      Bedrooms & bathrooms
      • Bedrooms: 3
      • Bathrooms: 3
      • Full bathrooms: 2
      • 1/2 bathrooms: 1
      • Main level bedrooms: 3
      Bedroom 1
      • Level: Main
      Bedroom 2
      • Level: Main
      Dining room
      • Level: Main
      • Area: 150
      • Dimensions: 10 x 15
      Kitchen
      • Level: Main
      • Area: 132
      • Dimensions: 11 x 12
      Living room
      • Level: Main
      • Area: 400
      • Dimensions: 20 x 20
      Heating
      • Natural Gas, Forced Air
      Cooling
      • Central Air
      Appliances
      • Included: Disposal, Range/Oven Hook Up Gas, Dishwasher, Microwave, Refrigerator, Washer, Dryer-Electric, Gas Oven, Gas Range, Gas Water Heater, Tankless Water Heater, Water Softener Owned
      • Laundry: Electric Dryer Hookup, Main Level, Washer Hookup
      Features
      • Ceiling-9+, Ceiling Fan(s), Vaulted Ceiling(s), Walk-In Closet(s), Countertops-Solid Surf, Soaking Tub, Kitchen Island, Open Floorplan, Split Br Floor Plan, Double Vanity, Stand Up Shower, Tub and Separate Shower, Tub/Shower Combination, Main Level Bedroom Suite, Custom Cabinetry
      • Flooring: Hardwood, Carpet, Laminate
      • Doors: Six Panel Doors
      • Windows: Window Treatments, Blinds
      • Basement: None
      • Number of fireplaces: 2
      • Fireplace features: Family Room, 1st Bdrm, Two
      Interior area
      • Total structure area: 2,040
      • Total interior livable area: 2,040 sqft
      • Finished area above ground: 2,040
      • Finished area below ground: 0
      Video & virtual tour

      Property

      Parking
      • Total spaces: 2
      • Parking features: Attached, Garage Door Opener, Gravel
      • Attached garage spaces: 2
      • Has uncovered spaces: Yes
      Features
      • Levels: Two
      • Stories: 2
      • Fencing: None
      Lot
      • Size: 4.79 Acres
      • Dimensions: 540×468×396×96×50×159x235x173
      • Features: Irregular Lot, Few Trees, 3-5.9999, Rural Subdivision, Landscaped
      Details
      • Additional structures: Pole/Post Building
      • Parcel number: 790827401008.000009

      Construction

      Type & style
      • Home type: SingleFamily
      • Architectural style: Ranch,Traditional
      • Property subtype: Single Family Residence
      Materials
      • Vinyl Siding
      • Roof: Asphalt,Shingle
      Condition
      • New construction: No
      • Year built: 2024

      Utilities & green energy

      • Sewer: None
      • Water: Well

      Community & HOA

      Community
      • Security: Smoke Detector(s)
      • Subdivision: None
      HOA
      • Has HOA: Yes
      • HOA fee: $400 annually
      Location
      • Region: Lafayette

      Financial & listing details

      • Annual tax amount: $1,405
      • Date on market: 6/24/2026
      • Listing terms: Cash,Conventional,USDA Loan,VA Loan

        Estimated market value

        $636,500

        $605,000 - $668,000

        $2,384/mo

        Price history

        DateEventPrice
        7/6/2026Price change$649,900-3.7%
        Source: IRMLS #202625020 Report a problem
        6/24/2026Listed for sale$674,900+321.8%
        Source: IRMLS #202625020 Report a problem
        6/24/2024Sold$160,000
        Source: IRMLS #202405446 Report a problem
        2/21/2024Pending sale$160,000
        Source: IRMLS #202405446 Report a problem

        Public tax history

        Tax history is unavailable.

        Monthly payment

        Est. payment

        Payment breakdown

        Explore the cost of this home by adjusting the details. Changes won't be saved.
        All calculations are estimates and provided by Zillow, Inc. for informational purposes only. Actual amounts may vary.
        HOA fees may include property taxes on listings classified as Co-Ops. Contact the listing agent and/or owner for fee details.
        Mortgage interest rates are dependent on a number of factors, including credit score, down payment, and repayment length. Interest rate data provided by Zillow Group Marketplace, Inc. as of 1/1/1970 from various mortgage lenders with which we have lead or other similar arrangements; the Estimated Payment is an average of those rates.
        See how much you could borrow to make a competitive offer.

        Climate risks

        Neighborhood: 47905

        Getting around

        0 / 100
        Car-Dependent
        0 / 100
        No Nearby Transit
        20 / 100
        Somewhat Bikeable

        Nearby schools

        GreatSchools rating
        Schools provided by the listing agent
        • Elementary: Dayton
        • Middle: Wainwright
        • High: Mc Cutcheon
        • District: Tippecanoe School Corp.

        Source: IRMLS. This data may not be complete. We recommend contacting the local school district to confirm school assignments for this home.

        A local agent can set up tours, give advice and negotiate with sellers.

        A local lender can help you make sure your offer is ready when you are.

        Browse local experts

        Similar homes

        Skip to the end of the carouselSkip to the beginning of the carousel