Please submit highest and best offers tonight July 28th by 8:00pm. Welcome to your own private retreat in the highly desirable Anthony Wayne School District! Situated on 5 beautiful acres, this meticulously maintained 3-bedroom, 2.5-bath home offers the perfect blend of comfort, privacy, and recreation. Enjoy peaceful mornings overlooking the 1-acre stocked pond, cast a line in your own backyard, or relax beneath the mature shade trees surrounding the home. The property also features a brand-new pole barn (2024) with ample space for vehicles, equipment, hobbies, or a workshop, in addition to the attached 3 garages. Numerous updates provide peace of mind, including new windows, new plumbing, whole-home water filtration system, new geothermal condenser and blower motor, new transformer, newer flooring, Govee permanent exterior lighting, and a beautifully updated primary bath. The kitchen has been refreshed in 2026 with new countertops, backsplash, and updated lighting, while the interior has been freshly painted throughout. Whether you're looking for room to roam, space for your toys, or a peaceful country setting just minutes from everyday conveniences, this exceptional property has it all. A rare opportunity to own your own slice of paradise!
Sold for $605,000
$605,000
8841 Henry Lucas County Rd, Liberty Center, OH 43532
3beds
2,485sqft
Single Family Residence
Built in 1991
5.01 Acres Lot
$605,200 Zestimate®
$243/sqft
$2,503 Estimated rent
Home value
$605,200
$569,000 - $642,000
$2,503/mo
Zestimate® history
Owner options
List your home for rent
$2,503/mo
Rent Zestimate®
Find your next renter with Zillow Rental Manager. Plus, with online applications, you can quickly screen prospective tenants – for free.
$2,503/mo
Rent Zestimate®
Refinance and save
$4,183/mo
Est. payment
Refinancing to a lower rate could help reduce your monthly payments and save thousands over the life of the loan.
$4,183/mo
Est. payment
Explore your selling options
Work with a Zillow partner agent
Leverage their expertise and Zillow's premium Showcase listings to get your home seen by more buyers.
Get startedList with your own agent
Get your home in front of millions of buyers by listing it on Zillow.
Learn how to do itSell it yourself
Take full control of how buyers see your home on Zillow by listing For Sale by Owner (FSBO).
List your homeWhat's special
Zillow last checked:
Listing updated:
Listed by:
Gerri L. Walczak 419-261-7362,
RE/MAX Preferred Associates
Bought with:
Kasha Rakosik, 2025000737
RE/MAX Preferred Associates
Source: NORIS,MLS#: 10010105
Facts & features
Interior
Bedrooms & bathrooms
- Bedrooms: 3
- Bathrooms: 3
- Full bathrooms: 2
- 1/2 bathrooms: 1
Bedroom 3
- Features: Ceiling Fan(s)
- Level: Main
- Dimensions: 12 x 11
Other
- Features: Ceiling Fan(s)
- Level: Main
- Dimensions: 18 x 13
Other
- Level: Main
- Dimensions: 11 x 14
Dining room
- Level: Main
- Dimensions: 13 x 12
Family room
- Features: Ceiling Fan(s)
- Level: Main
- Dimensions: 21 x 11
Great room
- Level: Main
- Dimensions: 26 x 21
Kitchen
- Level: Main
- Dimensions: 21 x 13
Laundry
- Level: Main
- Dimensions: 11 x 6
Heating
- Electric, Geothermal
Cooling
- Ceiling Fan(s), Central Air
Appliances
- Included: Dishwasher, Ice Maker, Microwave, Water Heater, Convection Oven, Dryer, Electric Cooktop, Electric Oven, Electric Range, Electric Range Connection, Exhaust Fan, Gas Oven, Gas Range Connection, Range Hood, Refrigerator, Wall Oven, Washer
- Laundry: Electric Dryer Hookup, Inside, Main Level, Washer Hookup
Features
- Ceiling Fan(s), Eat-in Kitchen, Entrance Foyer, Open Floorplan, Primary Bathroom, Storage, Vaulted Ceiling(s), Walk-In Closet(s), Other
- Flooring: Carpet, Ceramic Tile, Luxury Vinyl, Vinyl, Combination, Granite
- Doors: Storm Door(s)
- Windows: Double Pane Windows, Insulated Windows, Triple Pane Windows
- Has basement: No
- Has fireplace: No
- Common walls with other units/homes: No Common Walls
Interior area
- Total structure area: 2,485
- Total interior livable area: 2,485 sqft
Property
Parking
- Total spaces: 10
- Parking features: Concrete, Gravel, Additional Parking, Attached Garage, Detached Garage, Driveway, Garage Door Opener, Oversized, Storage
- Garage spaces: 10
- Has uncovered spaces: Yes
Features
- Levels: One
- Patio & porch: Rear Patio, Front Porch
- Exterior features: Lighting, Private Yard, Storage
- Has view: Yes
- View description: Water, Trees/Woods
- Has water view: Yes
- Water view: Water
- Waterfront features: Pond
Lot
- Size: 5.01 Acres
- Dimensions: 175 x Irregular
- Features: Irregular Lot, Wooded
Details
- Additional structures: Garage(s), See Remarks
- Parcel number: 5217696
Construction
Type & style
- Home type: SingleFamily
- Architectural style: Traditional
- Property subtype: Single Family Residence
Materials
- Brick, Vinyl Siding
- Foundation: Crawl Space
- Roof: Shingle
Condition
- New construction: No
- Year built: 1991
Utilities & green energy
- Electric: 220 Volts, Circuit Breakers
- Sewer: Septic Tank
- Water: Well
- Utilities for property: Cable Available, Cable Connected, Electricity Connected, Other
Green energy
- Energy efficient items: Windows
Community & HOA
Community
- Security: Fire Alarm, Smoke Detector(s)
- Subdivision: None
HOA
- Has HOA: No
Location
- Region: Liberty Center
Financial & listing details
- Price per square foot: $243/sqft
- Date on market: 7/29/2026
- Listing terms: Cash,Conventional,FHA,VA Loan
- Electric utility on property: Yes
- Road surface type: Asphalt
Price history
| Date | Event | Price |
|---|---|---|
| 8/17/2026 | Sold | $605,000+0.9%$243/sqft |
Source: NORIS #10010105 Report a problem | ||
| 7/29/2026 | Contingent | $599,900$241/sqft |
Source: NORIS #10010105 Report a problem | ||
| 7/29/2026 | Pending sale | $599,900$241/sqft |
Source: NORIS #10010105 Report a problem | ||
| 7/27/2026 | Listed for sale | $599,900$241/sqft |
Source: NORIS #10010105 Report a problem | ||
Public tax history
Tax history is unavailable.
Neighborhood: 43532
Nearby homes
- $311,6003 bd2 ba1.8k sqft8815 Henry Lucas Rd, Liberty Center, OH 43532Off Market
- $605,3003 bd3 ba2.4k sqft8841 Henry Lucas Rd, Liberty Center, OH 43532Off Market
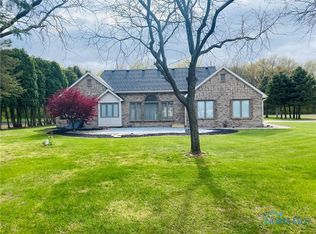
- $480,7003 bd3 ba2.4k sqft8841 Henry Lucas Rd, Grand Rapids, OH 43522Off Market
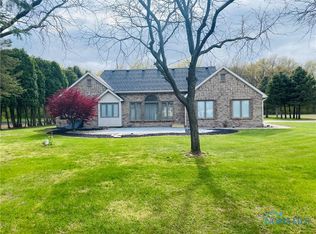
- $271,9003 bd2 ba1.3k sqft8765 Henry Lucas Rd, Liberty Center, OH 43532Off Market
- $330,0003 bd2 ba1.6k sqft8757 Henry Lucas Rd, Liberty Center, OH 43532Off Market
- $271,0003 bd1 ba1.4k sqft8707 Henry Lucas Rd, Liberty Center, OH 43532Sold
- $196,3205 bd2 ba2.8k sqftV627 County Road 1, Liberty Center, OH 43532Off Market
- $3,290-- bd-- ba-- sqft9100 Henry Lucas Rd, Grand Rapids, OH 43522Off Market
Nearby schools
GreatSchools rating
- 8/10Whitehouse Primary SchoolGrades: K-4Distance: 4.9 mi
- 8/10Anthony Wayne Junior High SchoolGrades: 7-8Distance: 6.4 mi
- 7/10Anthony Wayne High SchoolGrades: 9-12Distance: 6.5 mi
Schools provided by the listing agent
- Elementary: Whitehouse
- Middle: Fallen Timbers
- High: Anthony Wayne
Source: NORIS. This data may not be complete. We recommend contacting the local school district to confirm school assignments for this home.
Get a cash offer in 3 minutes
Find out how much your home could sell for in as little as 3 minutes with a no-obligation cash offer.
Estimated market value
$605,200
Get a cash offer in 3 minutes
Find out how much your home could sell for in as little as 3 minutes with a no-obligation cash offer.
Estimated market value
$605,200
- Ohio
- Lucas County
- Liberty Center
- 43532
- 8841 Henry Lucas County Rd
