LOWEST PRICE WITHIN A QUARTER MILE!
Freshly Updated 4-Bed, 2.5-Bath Home with Large Private Master Retreat
This freshly updated home offers the perfect blend of style, comfort, and space. With all new paint throughout, it feels bright, crisp, and move-in ready. Situated on a desirable corner lot, the property features three bedrooms plus a large flex room with its own ensuite half bath—perfect as a 4th bedroom, office, or hobby space.
The private master suite is a true highlight. Spacious and tucked away, it boasts a huge ensuite bathroom with a jetted soaking tub, a walk-in shower, and a double-sink vanity topped with quartz countertops. It’s designed as a relaxing retreat at the end of the day.
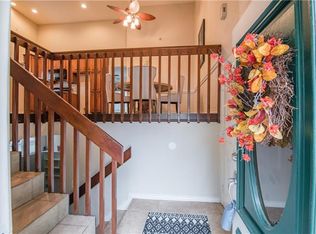
The kitchen showcases granite countertops and new recessed lighting, which continues into the inviting living room where a brick fireplace adds warmth and charm. The guest bath has been beautifully updated with quartz countertops and new tile in the shower, offering both modern style and functionality.
Additional features include a bright sunroom, a large fenced backyard with a durable metal fence, and plenty of space for pets, entertaining, and outdoor living. Also, the local HOA has a community boat ramp for enjoying time on the lake!
With its fresh updates, versatile layout, and corner-lot setting, this home is ready for its next chapter.
Sold
Price Unknown
8841 Hidden Hill Dr, Fort Worth, TX 76179
4beds
2,164sqft
Single Family Residence
Built in 1993
0.29 Acres Lot
$355,100 Zestimate®
$--/sqft
$2,587 Estimated rent
Home value
$355,100
$330,000 - $380,000
$2,587/mo
Zestimate® history
Owner options
List your home for rent
$2,587/mo
Rent Zestimate®
Find your next renter with Zillow Rental Manager. Plus, with online applications, you can quickly screen prospective tenants – for free.
$2,587/mo
Rent Zestimate®
Refinance and save
$100/mo
Est. payment
Refinancing to a lower rate could help reduce your monthly payments and save thousands over the life of the loan.
$100/mo
Est. payment
Explore your selling options
Work with a Zillow partner agent
Leverage their expertise and Zillow's premium Showcase listings to get your home seen by more buyers.
Get startedList with your own agent
Get your home in front of millions of buyers by listing it on Zillow.
Learn how to do itSell it yourself
Take full control of how buyers see your home on Zillow by listing For Sale by Owner (FSBO).
List your homeWhat's special
Brick fireplaceAll new paint throughoutDurable metal fenceNew recessed lightingBright sunroomPrivate master suiteCorner-lot setting
Zillow last checked:
Listing updated:
Listed by:
Lucas Byers 0834491,
AmbitionX Real Estate 817-601-1630
Bought with:
Mary Jordan
BHHS Premier Properties
Source: NTREIS,MLS#: 21099845
Facts & features
Interior
Bedrooms & bathrooms
- Bedrooms: 4
- Bathrooms: 3
- Full bathrooms: 2
- 1/2 bathrooms: 1
Primary bedroom
- Features: Ceiling Fan(s), Dual Sinks, En Suite Bathroom, Jetted Tub, Linen Closet, Separate Shower, Walk-In Closet(s)
- Level: First
- Dimensions: 16 x 16
Bedroom
- Features: Built-in Features, Ceiling Fan(s), Walk-In Closet(s)
- Level: First
- Dimensions: 13 x 16
Bedroom
- Features: Ceiling Fan(s), Walk-In Closet(s)
- Level: First
- Dimensions: 12 x 11
Bedroom
- Features: Ceiling Fan(s)
- Level: First
- Dimensions: 15 x 14
Primary bathroom
- Features: Built-in Features, Dual Sinks, En Suite Bathroom, Granite Counters, Jetted Tub, Linen Closet, Separate Shower
- Level: First
- Dimensions: 9 x 14
Breakfast room nook
- Features: Breakfast Bar, Built-in Features, Granite Counters
- Level: First
- Dimensions: 11 x 8
Dining room
- Features: Ceiling Fan(s)
- Level: First
- Dimensions: 10 x 11
Other
- Features: Built-in Features, Stone Counters
- Level: First
- Dimensions: 7 x 8
Half bath
- Features: Granite Counters
- Level: First
- Dimensions: 7 x 3
Kitchen
- Features: Breakfast Bar, Built-in Features, Galley Kitchen, Granite Counters, Pantry, Walk-In Pantry
- Level: First
- Dimensions: 11 x 14
Laundry
- Features: Built-in Features
- Level: First
- Dimensions: 6 x 6
Living room
- Features: Ceiling Fan(s), Fireplace
- Level: First
- Dimensions: 19 x 20
Heating
- Central
Cooling
- Central Air, Ceiling Fan(s)
Appliances
- Included: Dishwasher, Electric Range, Electric Water Heater, Disposal, Microwave
Features
- Built-in Features, Decorative/Designer Lighting Fixtures, Eat-in Kitchen, Granite Counters, Open Floorplan, Pantry, Vaulted Ceiling(s), Walk-In Closet(s)
- Flooring: Carpet, Engineered Hardwood, Tile
- Has basement: No
- Number of fireplaces: 1
- Fireplace features: Living Room, Masonry, Wood Burning
Interior area
- Total interior livable area: 2,164 sqft
Property
Parking
- Total spaces: 2
- Parking features: Door-Single, Driveway
- Attached garage spaces: 2
- Has uncovered spaces: Yes
Features
- Levels: One
- Stories: 1
- Pool features: None
- Fencing: Metal
Lot
- Size: 0.29 Acres
- Features: Corner Lot, Sprinkler System, Few Trees
- Residential vegetation: Grassed
Details
- Parcel number: 01534661
- Other equipment: Irrigation Equipment
Construction
Type & style
- Home type: SingleFamily
- Architectural style: Traditional,Detached
- Property subtype: Single Family Residence
Materials
- Brick
- Foundation: Slab
- Roof: Composition
Condition
- Year built: 1993
Utilities & green energy
- Sewer: Public Sewer
- Water: Public
- Utilities for property: Electricity Available, Sewer Available, Water Available
Community & HOA
Community
- Security: Smoke Detector(s)
- Subdivision: Lake Country Estates Add
HOA
- Has HOA: Yes
- Services included: All Facilities, Maintenance Grounds
- HOA fee: $100 annually
- HOA name: Lake Country Property Managment
- HOA phone: 817-566-2963
Location
- Region: Fort Worth
Financial & listing details
- Tax assessed value: $395,602
- Annual tax amount: $9,194
- Date on market: 10/30/2025
- Cumulative days on market: 179 days
- Listing terms: Cash,Conventional,FHA,VA Loan
- Electric utility on property: Yes
Price history
| Date | Event | Price |
|---|---|---|
| 3/6/2026 | Sold | -- |
Source: NTREIS #21099845 Report a problem | ||
| 2/19/2026 | Pending sale | $360,000$166/sqft |
Source: NTREIS #21099845 Report a problem | ||
| 2/9/2026 | Contingent | $360,000$166/sqft |
Source: NTREIS #21099845 Report a problem | ||
| 1/5/2026 | Price change | $360,000-1.3%$166/sqft |
Source: NTREIS #21099845 Report a problem | ||
| 10/30/2025 | Listed for sale | $364,900$169/sqft |
Source: NTREIS #21099845 Report a problem | ||
| 10/29/2025 | Listing removed | $364,900$169/sqft |
Source: NTREIS #21032112 Report a problem | ||
| 10/27/2025 | Price change | $364,900-2.7%$169/sqft |
Source: NTREIS #21032112 Report a problem | ||
| 10/21/2025 | Price change | $374,900-1.3%$173/sqft |
Source: NTREIS #21032112 Report a problem | ||
| 9/22/2025 | Price change | $379,900-2.6%$176/sqft |
Source: NTREIS #21032112 Report a problem | ||
| 8/14/2025 | Listed for sale | $389,900+34.5%$180/sqft |
Source: NTREIS #21032112 Report a problem | ||
| 7/26/2019 | Sold | -- |
Source: Agent Provided Report a problem | ||
| 7/9/2019 | Pending sale | $289,900$134/sqft |
Source: Fathom Realty LLC #14124763 Report a problem | ||
| 6/26/2019 | Price change | $289,900+1.7%$134/sqft |
Source: Fathom Realty LLC #14124763 Report a problem | ||
| 3/15/2019 | Listed for sale | $285,000+2.2%$132/sqft |
Source: Owner Report a problem | ||
| 8/1/2018 | Listing removed | $279,000$129/sqft |
Source: RE/MAX Trinity #13815852 Report a problem | ||
| 6/8/2018 | Price change | $279,000-2.1%$129/sqft |
Source: RE/MAX Trinity #13815852 Report a problem | ||
| 4/5/2018 | Listed for sale | $285,000-4.7%$132/sqft |
Source: Owner Report a problem | ||
| 1/26/2018 | Listing removed | $299,000$138/sqft |
Source: Owner Report a problem | ||
| 10/27/2017 | Listed for sale | $299,000+77%$138/sqft |
Source: Owner Report a problem | ||
| 7/24/2013 | Sold | -- |
Source: Agent Provided Report a problem | ||
| 7/11/2013 | Pending sale | $168,900$78/sqft |
Source: CENTURY 21 Alliance Properties #11950638 Report a problem | ||
| 5/14/2013 | Listed for sale | $168,900-6.1%$78/sqft |
Source: CENTURY 21 Alliance Properties #11950638 Report a problem | ||
| 7/21/2011 | Listing removed | $179,900$83/sqft |
Source: Alliance Properties #11563469 Report a problem | ||
| 3/24/2011 | Listed for sale | $179,900+2.3%$83/sqft |
Source: CENTURY 21 Alliance Properties #11563469 Report a problem | ||
| 10/29/2010 | Listing removed | $175,900$81/sqft |
Source: Century 21 Alliance Properties #11297350 Report a problem | ||
| 6/12/2010 | Listed for sale | $175,900$81/sqft |
Source: Century 21 Alliance Properties #11297350 Report a problem | ||
Public tax history
| Year | Property taxes | Tax assessment |
|---|---|---|
| 2025 | $6,959 -2.7% | $395,602 |
| 2024 | $7,153 +8.7% | $395,602 -7.3% |
| 2023 | $6,578 -13.4% | $426,667 +22.8% |
| 2022 | $7,597 +5.6% | $347,445 +22.1% |
| 2021 | $7,194 -2.6% | $284,593 -0.6% |
| 2020 | $7,389 +118.1% | $286,283 +5.5% |
| 2019 | $3,388 +2.2% | $271,469 +23.4% |
| 2018 | $3,316 +1.5% | $220,000 +10% |
| 2017 | $3,268 +0.4% | $200,000 -12.4% |
| 2016 | $3,255 +2.8% | $228,389 +15.7% |
| 2015 | $3,168 | $197,400 |
| 2014 | $3,168 | $197,400 +36.1% |
| 2013 | -- | $145,000 |
| 2012 | -- | $145,000 -19.8% |
| 2011 | -- | $180,700 -2.6% |
| 2010 | -- | $185,500 +6.1% |
| 2009 | -- | $174,900 |
| 2008 | -- | $174,900 |
| 2007 | -- | $174,900 +8% |
| 2006 | -- | $161,900 +4.2% |
| 2005 | -- | $155,400 -11% |
| 2004 | -- | $174,600 +18.8% |
| 2003 | -- | $147,000 -3.7% |
| 2002 | -- | $152,600 +4.3% |
| 2001 | -- | $146,300 +16.1% |
| 2000 | -- | $126,000 |
Find assessor info on the county website
Neighborhood: Lake Country
Nearby homes
- $347,9003 bd2 ba1.7k sqft8837 Hidden Hill Dr, Fort Worth, TX 76179Off Market

- $326,5003 bd2 ba1.7k sqft7325 Lake Country Dr, Fort Worth, TX 76179Off Market
- $226,5003 bd2 ba1.6k sqft8844 Hidden Hill Dr, Fort Worth, TX 76179Off Market

- $235,3003 bd2 ba1.6k sqft8842 Hidden Hill Dr, Fort Worth, TX 76179Off Market

- $447,7003 bd2 ba2.6k sqft8833 Hidden Hill Dr, Fort Worth, TX 76179Off Market
- $229,1003 bd2 ba1.5k sqft8840 Hidden Hill Dr, Fort Worth, TX 76179Off Market
- $233,0003 bd2 ba1.5k sqft8838 Hidden Hill Dr, Fort Worth, TX 76179Off Market
- $413,3004 bd2 ba2.1k sqft8900 Lake Country Ct, Fort Worth, TX 76179Off Market
Nearby schools
GreatSchools rating
- 5/10Lake Country Elementary SchoolGrades: PK-5Distance: 0.5 mi
- 6/10Wayside Middle SchoolGrades: 6-8Distance: 2.6 mi
- 6/10Boswell High SchoolGrades: 9-12Distance: 1.3 mi
Schools provided by the listing agent
- Elementary: Eagle Mountain
- Middle: Wayside
- High: Eagle Mountain
- District: Eagle MT-Saginaw ISD
Source: NTREIS. This data may not be complete. We recommend contacting the local school district to confirm school assignments for this home.
Get a cash offer in 3 minutes
Find out how much your home could sell for in as little as 3 minutes with a no-obligation cash offer.
Estimated market value
$355,100
Get a cash offer in 3 minutes
Find out how much your home could sell for in as little as 3 minutes with a no-obligation cash offer.
Estimated market value
$355,100
- Texas
- Tarrant County
- Fort Worth
- 76179
- Lake Country
- 8841 Hidden Hill Dr
Nearby cities
Nearby neighborhoods
Nearby zip codes
Other Fort Worth Topics
