This charming brick home is ideally situated in a highly desirable location, close to all amenities, making it a perfect addition to any investor's portfolio. Step inside to a welcoming layout where the living and dining areas seamlessly flow into the kitchen, creating a comfortable and functional space. The main level features 1.5 bathrooms and three well-sized bedrooms, with an additional bedroom located in the fully finished basement.The spacious basement offers endless potential for entertainment, extra living space, or additional storage. Outside, enjoy a private backyard ideal for relaxation or future development. The home also includes a 2.5-car garage, providing ample parking and storage options.Recent updates include newer A/C, water heater, and central air, ensuring long-term value and minimal maintenance. With its fantastic location and strong potential for growth, this property is a must-see for savvy investors!
Closed
$234,250
8841 Idlewild Ave, Highland, IN 46322
3beds
2,824sqft
Single Family Residence
Built in 1967
0.26 Acres Lot
$447,800 Zestimate®
$83/sqft
$2,566 Estimated rent
Home value
$447,800
$425,000 - $470,000
$2,566/mo
Zestimate® history
Owner options
List your home for rent
$2,566/mo
Rent Zestimate®
Find your next renter with Zillow Rental Manager. Plus, with online applications, you can quickly screen prospective tenants – for free.
$2,566/mo
Rent Zestimate®
Refinance and save
$1,552/mo
Est. payment
Refinancing to a lower rate could help reduce your monthly payments and save thousands over the life of the loan.
$1,552/mo
Est. payment
Explore your selling options
Work with a Zillow partner agent
Leverage their expertise and Zillow's premium Showcase listings to get your home seen by more buyers.
Get startedList with your own agent
Get your home in front of millions of buyers by listing it on Zillow.
Learn how to do itSell it yourself
Take full control of how buyers see your home on Zillow by listing For Sale by Owner (FSBO).
List your homeWhat's special
Zillow last checked:
Listing updated:
Listed by:
Melissa Grah,
BHHS Executive Realty 219-663-1986,
Dennis Grah,
BHHS Executive Realty
Bought with:
Mark Plesha, RB20000858
Brokerworks Group
Source: NIRA as distributed by MLS GRID,MLS#: 812688
Facts & features
Interior
Bedrooms & bathrooms
- Bedrooms: 3
- Bathrooms: 2
- Full bathrooms: 1
- 1/2 bathrooms: 1
Rooms
- Room types: Basement, Utility Room, Primary Bedroom, Other Room, Living Room, Kitchen, Dining Room, Bedroom 4, Bedroom 3, Bedroom 2
Primary bedroom
- Area: 210
- Dimensions: 15.0 x 14.0
Bedroom 2
- Area: 126
- Dimensions: 14.0 x 9.0
Bedroom 3
- Area: 132
- Dimensions: 11.0 x 12.0
Bedroom 4
- Area: 154
- Dimensions: 11.0 x 14.0
Basement
- Area: 910
- Dimensions: 26.0 x 35.0
Dining room
- Area: 238
- Dimensions: 17.0 x 14.0
Kitchen
- Area: 168
- Dimensions: 12.0 x 14.0
Living room
- Area: 238
- Dimensions: 17.0 x 14.0
Other
- Description: Bathroom
- Area: 45
- Dimensions: 9.0 x 5.0
Utility room
- Description: Storage/Laundry Room
- Area: 308
- Dimensions: 22.0 x 14.0
Heating
- Forced Air, Natural Gas
Appliances
- Included: Refrigerator
- Laundry: Gas Dryer Hookup, Washer Hookup
Features
- Kitchen Island
- Basement: Block,Concrete,Sump Pump,Partially Finished
- Has fireplace: No
Interior area
- Total structure area: 2,824
- Total interior livable area: 2,824 sqft
- Finished area above ground: 1,566
Property
Parking
- Total spaces: 2
- Parking features: Carport, Detached
- Garage spaces: 2
- Has carport: Yes
Features
- Levels: One
- Patio & porch: Covered, Porch, Rear Porch, Front Porch
- Exterior features: Private Yard
- Fencing: Back Yard
- Has view: Yes
- View description: Neighborhood
- Frontage length: 75
Lot
- Size: 0.26 Acres
- Dimensions: 11,250
- Features: Back Yard, Front Yard, City Lot
Details
- Has additional parcels: Yes
- Parcel number: 450720456005000026
Construction
Type & style
- Home type: SingleFamily
- Property subtype: Single Family Residence
Condition
- Updated/Remodeled
- New construction: No
- Year built: 1967
Utilities & green energy
- Electric: 100 Amp Service
- Sewer: Public Sewer
- Water: Public
- Utilities for property: Cable Available, Water Connected, Sewer Connected, Natural Gas Connected, Electricity Connected
Community & HOA
Community
- Security: Smoke Detector(s)
- Subdivision: Brantwood 2nd Add. L.8 Bl.6
HOA
- Has HOA: No
Location
- Region: Highland
Financial & listing details
- Price per square foot: $83/sqft
- Tax assessed value: $294,500
- Annual tax amount: $2,728
- Date on market: 2/6/2025
- Listing agreement: Exclusive Right To Sell
- Listing terms: Cash,Conventional
- Road surface type: Asphalt
Price history
| Date | Event | Price |
|---|---|---|
| 6/17/2026 | Listing removed | -- |
Source: Owner Report a problem | ||
| 5/8/2026 | Pending sale | $465,000$165/sqft |
Source: Owner Report a problem | ||
| 5/1/2026 | Listed for sale | $465,000+98.5%$165/sqft |
Source: Owner Report a problem | ||
| 5/28/2025 | Sold | $234,250+17.1%$83/sqft |
Source:  NIRA as distributed by MLS GRID #812688 Report a problem NIRA as distributed by MLS GRID #812688 Report a problem | ||
| 2/6/2025 | Pending sale | $199,999$71/sqft |
Source: NIRA as distributed by MLS GRID #812688 Report a problem | ||
| 11/14/2024 | Listing removed | $199,999$71/sqft |
Source: Berkshire Hathaway HomeServices Michigan and Northern Indiana Real Estate #812688 Report a problem | ||
| 11/8/2024 | Listed for sale | $199,999$71/sqft |
Source: NIRA as distributed by MLS GRID #812688 Report a problem | ||
Public tax history
| Year | Property taxes | Tax assessment |
|---|---|---|
| 2025 | $2,705 -0.9% | $294,500 +8.7% |
| 2024 | $2,728 +9.6% | $271,000 +5.7% |
| 2023 | $2,489 +11.1% | $256,400 +5.4% |
| 2022 | $2,241 +1.8% | $243,300 +11.4% |
| 2021 | $2,201 +2.7% | $218,500 +1.5% |
| 2020 | $2,144 -15.4% | $215,200 +4% |
| 2019 | $2,534 -2.3% | $207,000 +2.9% |
| 2018 | $2,593 +15.6% | $201,100 |
| 2017 | $2,244 | $201,100 +2.4% |
| 2016 | $2,244 +1.5% | $196,400 +6.1% |
| 2014 | $2,211 +1.6% | $185,100 -1.1% |
| 2013 | $2,177 -17.3% | $187,100 -5.2% |
| 2012 | $2,633 +10.5% | $197,400 +7% |
| 2011 | $2,383 +10.6% | $184,400 |
| 2010 | $2,155 | $184,400 -8.8% |
| 2009 | -- | $202,100 +14.5% |
| 2007 | -- | $176,500 +5.3% |
| 2006 | -- | $167,600 |
| 2005 | -- | $167,600 |
| 2004 | -- | $167,600 +182.2% |
| 2003 | -- | $59,400 |
| 2002 | -- | $59,400 +200% |
| 2001 | -- | $19,800 |
Find assessor info on the county website
Neighborhood: 46322
Nearby homes
- $374,9003 bd3 ba2.2k sqft8839 Idlewild Ave, Highland, IN 46322Off Market
- $403,8003 bd3 ba3.8k sqft8851 Idlewild Ave, Highland, IN 46322Off Market
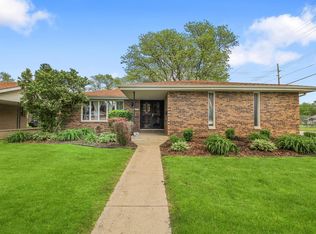
- $347,7004 bd2 ba1.6k sqft8831 Idlewild Ave, Highland, IN 46322Off Market
- $355,6003 bd2 ba3.4k sqft8844 Woodward Ave, Highland, IN 46322Off Market

- $302,4003 bd1 ba1.4k sqft8836 Woodward Ave, Highland, IN 46322Off Market
- $123,900-- bd-- ba-- sqft2104-30 Lincoln St, Highland, IN 46322Off Market
- $296,8003 bd1 ba2.2k sqft8850 Woodward Ave, Highland, IN 46322Off Market
- $430,2003 bd4 ba1.9k sqft8840 Idlewild Ave, Highland, IN 46322Off Market
Nearby schools
GreatSchools rating
- 7/10Mildred Merkley Elementary SchoolGrades: K-5Distance: 1.3 mi
- 5/10Highland Middle SchoolGrades: 6-8Distance: 1.2 mi
- 8/10Highland High SchoolGrades: 9-12Distance: 1.1 mi
Get a cash offer in 3 minutes
Find out how much your home could sell for in as little as 3 minutes with a no-obligation cash offer.
Estimated market value
$447,800
Get a cash offer in 3 minutes
Find out how much your home could sell for in as little as 3 minutes with a no-obligation cash offer.
Estimated market value
$447,800
- Indiana
- Lake County
- Highland
- 46322
- 8841 Idlewild Ave
Nearby cities
Nearby zip codes
Other Highland Topics
