Skip main navigation
Sold for $1,380,000
  • $1,380,000

    8841 Longs Peak Cir, Windsor, CO 80550

    5beds
    5,134sqft
    Single Family Residence
    Built in 2003
    2.3 Acres Lot
    $1,373,300 Zestimate®
    $269/sqft
    $6,605 Estimated rent

    Home value

    $1,373,300

    $1.29M - $1.46M

    $6,605/mo

    Zestimate® history
    Loading
    Loading...

    Owner options

    List your home for rent

    $6,605/mo

    Rent Zestimate®

    Find your next renter with Zillow Rental Manager. Plus, with online applications, you can quickly screen prospective tenants – for free.

    Learn more

    $6,605/mo

    Rent Zestimate®

    Refinance and save

    $9,076/mo

    Est. payment

    Refinancing to a lower rate could help reduce your monthly payments and save thousands over the life of the loan.

    See today's rates

    $9,076/mo

    Est. payment

    Explore your selling options

    Work with a Zillow partner agent

    Leverage their expertise and Zillow's premium Showcase listings to get your home seen by more buyers.

    Get started

    List with your own agent

    Get your home in front of millions of buyers by listing it on Zillow.

    Learn how to do it

    Sell it yourself

    Take full control of how buyers see your home on Zillow by listing For Sale by Owner (FSBO).

    List your home

    What's special

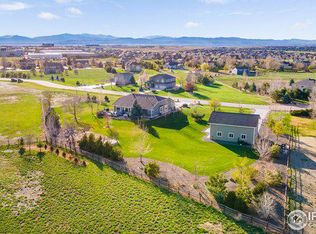
    A lifestyle upgrade awaits in this ranch style home located in the highly sought after Steeplechase community. This beautifully updated main level living home sits on a serene, fenced 2.3-acre lot, offering the perfect balance of modern amenities and country charm. Key Features include: Updated Kitchen: A chef's delight with sleek quartz countertops, stainless steel appliances, and custom cabinetry by locally owned Milarc Cabinets designed to make cooking beautiful and entertaining effortless. Don't miss the dog feeding station built into the island. New Flooring: Stylish, durable luxury vinyl plank flooring throughout the main level for a fresh, cohesive feel. Upgraded carpet in basement. Finished Basement: An expansive space ready for your home theater, includes wet bar, gym and recreation space, 2 additional bedrooms and an expansive storage room. In-Ground Pool & Pool House: Your private party pad awaits with a sparkling, heated pool complete with automatic pool cover, and built in slide surrounded by a stamped concrete deck and safely bordered with a wrought iron fence. The pool house, perfect for gatherings or relaxing weekends provides a spacious gathering room, laundry and mechanical room, 1/2 bathroom and pergola covered patio with gas line ready for BBQ or firepit. 3-Car Garage: Oversized and provides plenty of space for your vehicles, storage, or workshop needs. With numerous resort style amenities, this is the retreat you've been waiting for. 1 year First American Home Warranty included. Note the pool house is an additional 450 s.f. and not included in the house square footage advertised.

    Zillow last checked:

    Listing updated:

    Listed by:

    Angie Spangler 970-482-1781,

    RE/MAX Alliance-FTC Dwtn,

    Brian Lantis 970-799-9468,

    RE/MAX Alliance-FTC Dwtn

    Bought with:

    Benjamin Emslie, 100007811

    RE/MAX Alliance-FTC South

    Source: IRES as distributed by MLS GRID,MLS#: 1023943MLS Logo

    Facts & features

    Interior

    Bedrooms & bathrooms
    • Bedrooms: 5
    • Bathrooms: 5
    • Full bathrooms: 2
    • 3/4 bathrooms: 1
    • 1/2 bathrooms: 2
    • Main level bathrooms: 4
    Primary bedroom
    • Description: Luxury Vinyl
    • Features: Full Primary Bath, Luxury Features Primary Bath, 5 Piece Primary Bath
    • Level: Main
    • Area: 294 Square Feet
    • Dimensions: 14 x 21
    Bedroom 2
    • Description: Carpet
    • Level: Main
    • Area: 154 Square Feet
    • Dimensions: 11 x 14
    Bedroom 3
    • Description: Carpet
    • Level: Main
    • Area: 144 Square Feet
    • Dimensions: 9 x 16
    Bedroom 4
    • Description: Carpet
    • Level: Basement
    • Area: 204 Square Feet
    • Dimensions: 12 x 17
    Bedroom 5
    • Description: Carpet
    • Level: Basement
    • Area: 208 Square Feet
    • Dimensions: 13 x 16
    Dining room
    • Description: Luxury Vinyl
    • Level: Main
    • Area: 180 Square Feet
    • Dimensions: 12 x 15
    Family room
    • Description: Carpet
    • Level: Basement
    • Area: 460 Square Feet
    • Dimensions: 20 x 23
    Kitchen
    • Description: Luxury Vinyl
    • Level: Main
    • Area: 169 Square Feet
    • Dimensions: 13 x 13
    Laundry
    • Description: Vinyl
    • Level: Main
    • Area: 130 Square Feet
    • Dimensions: 10 x 13
    Living room
    • Description: Luxury Vinyl
    • Level: Main
    • Area: 336 Square Feet
    • Dimensions: 16 x 21
    Recreation room
    • Description: Carpet
    • Level: Basement
    • Area: 336 Square Feet
    • Dimensions: 16 x 21
    Study
    • Description: Luxury Vinyl
    • Level: Main
    • Area: 182 Square Feet
    • Dimensions: 13 x 14
    Heating
    • Forced Air, Baseboard
    Cooling
    • Central Air, Ceiling Fan(s)
    Appliances
    • Included: Electric Range, Self Cleaning Oven, Dishwasher, Refrigerator, Washer, Dryer, Disposal
    • Laundry: Washer/Dryer Hookup
    Features
    • Eat-in Kitchen, Separate Dining Room, Cathedral Ceiling(s), Open Floorplan, Walk-In Closet(s), Wet Bar, Jack & Jill Bathroom, Kitchen Island, High Ceilings
    • Windows: Window Coverings
    • Basement: Partially Finished,Crawl Space,Built-In Radon
    • Has fireplace: Yes
    • Fireplace features: Two or More, Gas, Gas Log, Multi-Sided, Living Room, Family Room, Kitchen
    Interior area
    • Total structure area: 2,737
    • Total interior livable area: 5,134 sqft
    • Finished area above ground: 2,737

    Property

    Parking
    • Total spaces: 3
    • Parking features: Garage Door Opener, Attached, Oversized
    • Attached garage spaces: 3
    • Details: Attached
    Accessibility
    • Accessibility features: Level Lot, Level Drive, Main Floor Bath, Accessible Bedroom, Stall Shower, Main Level Laundry
    Features
    • Levels: One
    • Stories: 1
    • Patio & porch: Patio
    • Exterior features: Sprinkler System, Balcony
    • Has private pool: Yes
    • Pool features: Private
    • Fencing: Fenced,Wood,Wire,Metal
    • Has view: Yes
    • View description: Mountain(s), Hills
    Lot
    • Size: 2.3 Acres
    • Features: Evergreen Trees, Deciduous Trees, Level, Paved
    Details
    • Parcel number: R1594621
    • Zoning: RES
    • Special conditions: Private Owner

    Construction

    Type & style
    • Home type: SingleFamily
    • Architectural style: Contemporary
    • Property subtype: Single Family Residence
    Materials
    • Frame, Brick, Composition
    • Roof: Composition
    Condition
    • New construction: No
    • Year built: 2003

    Utilities & green energy

    • Electric: PVREA
    • Gas: Xcel Energy
    • Sewer: Septic Tank, Septic Field
    • Water: District
    • Utilities for property: Natural Gas Available, Electricity Available, Cable Available, Satellite Avail, High Speed Avail, Underground Utilities
    Green energy
    • Energy efficient items: Southern Exposure, Windows, Thermostat

    Community & HOA

    Community
    • Features: Trail(s)
    • Security: Fire Alarm
    • Subdivision: Steeplechase, The Ranch at Highland Meadows
    HOA
    • Has HOA: Yes
    • Services included: Common Amenities, Trash, Management
    • HOA fee: $650 annually
    • HOA name: Steeplechase
    • HOA phone: 970-635-0498
    Location
    • Region: Windsor

    Financial & listing details

    • Price per square foot: $269/sqft
    • Tax assessed value: $1,276,100
    • Annual tax amount: $7,343
    • Date on market: 1/3/2025
    • Listing terms: Cash,Conventional
    • Exclusions: All Seller personal property and staging items.
    • Electric utility on property: Yes
    • Road surface type: Asphalt

    Price history

    DateEventPrice
    1/30/2025Sold$1,380,000-1.4%$269/sqft
    Source: IRES as distributed by MLS GRID #1023943 Report a problem
    1/6/2025Pending sale$1,400,000$273/sqft
    Source: REcolorado as distributed by MLS GRID #IR1023943 Report a problem
    1/3/2025Listed for sale$1,400,000+141.8%$273/sqft
    Source: IRES as distributed by MLS GRID #1023943 Report a problem
    9/30/2015Sold$579,000-1%$113/sqft
    Source: IRES as distributed by MLS GRID #760624 Report a problem
    8/14/2015Price change$585,000-2.3%$114/sqft
    Source: The Group Inc. #760624 Report a problem
    8/1/2015Price change$599,000-4.8%$117/sqft
    Source: The Group Inc. #760624 Report a problem
    6/18/2015Price change$629,500-1.6%$123/sqft
    Source: The Group Inc. #760624 Report a problem
    5/9/2015Price change$640,000-3%$125/sqft
    Source: The Group Inc. #760624 Report a problem
    4/18/2015Listed for sale$660,000+41.9%$129/sqft
    Source: The Group Inc. #760624 Report a problem
    7/29/2009Sold$465,000-11.4%$91/sqft
    Source: Public Record Report a problem
    6/11/2008Listing removed$525,000$102/sqft
    Source: Listhub #557857 Report a problem
    4/22/2008Price change$525,000-4.4%$102/sqft
    Source: Listhub #557857 Report a problem
    3/15/2008Price change$549,000-2.8%$107/sqft
    Source: Listhub #557857 Report a problem
    2/9/2008Listed for sale$565,000+40.9%$110/sqft
    Source: Listhub #557857 Report a problem
    3/10/2004Sold$401,115$78/sqft
    Source: Public Record Report a problem

    Public tax history

    YearProperty taxesTax assessment
    2025$7,806 +6.3%$79,756 -4.6%
    2024$7,343 +54.6%$83,603 -1%
    2023$4,749 -2.4%$84,414 +63.2%
    2022$4,867 -2.4%$51,736 -2.8%
    2021$4,984 +1.5%$53,225 -2.2%
    2020$4,911 +7.2%$54,447 -0.7%
    2019$4,580 $54,828 +12.3%
    2018$4,580 $48,809
    2017$4,580 +13.7%$48,809 +4.9%
    2016$4,029 +3.2%$46,511 +0%
    2015$3,905 +13.7%$46,510 +17.9%
    2014$3,433 $39,450
    2013-- $39,450
    2012-- $39,450
    2011-- $39,450 +3.2%
    2010-- $38,210
    2009-- $38,210 +2.2%
    2008-- $37,400
    2007-- $37,400 +12.1%
    2006-- $33,360
    2005-- $33,360 +39.9%
    2004-- $23,840 +527.4%
    2002-- $3,800 +4.7%
    2001-- $3,630
    Find assessor info on the county website

    Neighborhood: 80550

    Nearby schools

    GreatSchools rating
    Schools provided by the listing agent
    • Elementary: Riverview PK-8
    • Middle: Riverview PK-8
    • High: Mountain View

    Source: IRES as distributed by MLS GRID. This data may not be complete. We recommend contacting the local school district to confirm school assignments for this home.

    Get a cash offer in 3 minutes
    Find out how much your home could sell for in as little as 3 minutes with a no-obligation cash offer.
    Estimated market value
    $1,373,300
    Get a cash offer in 3 minutes
    Find out how much your home could sell for in as little as 3 minutes with a no-obligation cash offer.
    Estimated market value
    $1,373,300