Discover this well-maintained brick duplex offering exceptional flexibility! Ideal for the savvy owner-occupant or the investor looking to add a turnkey rental to their portfolio. Both units are move-in ready with 2 beds, 1 bath, hardwood floors, and fully updated kitchens featuring white shaker cabinets, stainless steel appliances, and new laminate flooring. Full basements on both sides offer additional storage. Step outside to private decks, a large fenced backyard, and a dedicated parking pad. Conveniently located, schedule your private showing today!
Closed
Listed by: EXP Realty, LLC • Christine F LaValle • Contact: 618-920-8885
Bought with: Real Broker LLC
Price Unknown
8841 McNulty Dr, Saint Louis, MO 63114
4beds
2baths
1,504sqft
Multi Family
Built in 1956
-- sqft lot
$200,700 Zestimate®
$--/sqft
$1,364 Estimated rent
Home value
$200,700
$189,000 - $213,000
$1,364/mo
Zestimate® history
Owner options
List your home for rent
$1,364/mo
Rent Zestimate®
Find your next renter with Zillow Rental Manager. Plus, with online applications, you can quickly screen prospective tenants – for free.
$1,364/mo
Rent Zestimate®
Refinance and save
Refinancing to a lower rate could help reduce your monthly payments and save thousands over the life of the loan.
Explore your selling options
Work with a Zillow partner agent
Leverage their expertise and Zillow's premium Showcase listings to get your home seen by more buyers.
Get startedList with your own agent
Get your home in front of millions of buyers by listing it on Zillow.
Learn how to do itSell it yourself
Take full control of how buyers see your home on Zillow by listing For Sale by Owner (FSBO).
List your homeWhat's special
Large fenced backyardDedicated parking padWell-maintained brick duplexWhite shaker cabinetsFully updated kitchensStainless steel appliancesHardwood floors
Zillow last checked:
Listing updated:
Listed by:
Christine F LaValle 618-920-8885,
EXP Realty, LLC,
Kaitlyn N Posey 618-980-4787,
EXP Realty, LLC
Bought with:
Yuliana A Erazo Hidalgo, 2018022001
Real Broker LLC
Source: MARIS,MLS#: 26034630 Originating MLS: St. Louis Association of REALTORS
Originating MLS: St. Louis Association of REALTORSFacts & features
Interior
Bedrooms & bathrooms
- Bedrooms: 4
- Bathrooms: 2
Heating
- Forced Air, Natural Gas
Cooling
- Ceiling Fan(s), Central Air, Electric
Appliances
- Included: Stainless Steel Appliance(s), Gas Range, Gas Water Heater
Features
- Ceiling Fan(s), Dining/Living Room Combo, Storage
- Flooring: Laminate, Wood
- Basement: Full
- Has fireplace: No
Interior area
- Total structure area: 1,504
- Total interior livable area: 1,504 sqft
- Finished area above ground: 1,504
Property
Parking
- Parking features: Parking Pad
Features
- Levels: One
- Patio & porch: Covered, Front Porch
- Fencing: Back Yard
Lot
- Size: 7,919 Square Feet
Details
- Parcel number: 13K230616
- Special conditions: Standard
Construction
Type & style
- Home type: MultiFamily
- Architectural style: Ranch,Traditional
- Property subtype: Multi Family
Materials
- Brick
Condition
- Year built: 1956
Utilities & green energy
- Electric: Ameren
- Water: Public
- Utilities for property: Electricity Connected, Natural Gas Connected, Sewer Connected, Water Connected
Community & HOA
Community
- Subdivision: Elmdale Manor 2
HOA
- Has HOA: No
Location
- Region: Saint Louis
Financial & listing details
- Tax assessed value: $196,000
- Annual tax amount: $2,867
- Date on market: 6/8/2026
- Cumulative days on market: 5 days
- Listing terms: Cash,Conventional
- Electric utility on property: Yes
Price history
| Date | Event | Price |
|---|---|---|
| 7/2/2026 | Sold | -- |
Source:  MARIS #26034630 Report a problem MARIS #26034630 Report a problem | ||
| 6/17/2026 | Pending sale | $200,000$133/sqft |
Source: MARIS #26034630 Report a problem | ||
| 6/16/2026 | Listed for sale | $200,000$133/sqft |
Source: MARIS #26034630 Report a problem | ||
| 6/12/2026 | Pending sale | $200,000$133/sqft |
Source: MARIS #26034630 Report a problem | ||
| 6/9/2026 | Listed for sale | $200,000$133/sqft |
Source: MARIS #26034630 Report a problem | ||
| 6/26/2020 | Sold | -- |
Source: MARIS #20031736 Report a problem | ||
Public tax history
| Year | Property taxes | Tax assessment |
|---|---|---|
| 2025 | $2,867 +24.8% | $37,240 +40% |
| 2024 | $2,297 +2% | $26,600 |
| 2023 | $2,251 +15.1% | $26,600 +31.7% |
| 2022 | $1,955 +0% | $20,200 |
| 2021 | $1,954 +2.6% | $20,200 +11.7% |
| 2020 | $1,905 +3.3% | $18,090 |
| 2019 | $1,845 | $18,090 +13.3% |
| 2018 | $1,845 | $15,960 |
| 2017 | $1,845 +4.8% | $15,960 -13.3% |
| 2016 | $1,761 -12.6% | $18,410 |
| 2015 | $2,015 | $18,410 +7.7% |
| 2014 | $2,015 +6.9% | $17,100 |
| 2013 | $1,886 | $17,100 |
| 2012 | -- | $17,100 |
| 2011 | -- | $17,100 -28.6% |
| 2010 | $2,208 +9.5% | $23,940 |
| 2009 | $2,017 +31.7% | $23,940 +18.9% |
| 2008 | $1,531 +4.6% | $20,140 |
| 2007 | $1,463 | $20,140 +20.9% |
| 2006 | $1,463 +4.1% | $16,660 |
| 2005 | $1,405 +15.4% | $16,660 +17.4% |
| 2003 | $1,217 +3.8% | $14,190 +6.5% |
| 2002 | $1,173 +6% | $13,320 |
| 2001 | $1,106 | $13,320 |
Find assessor info on the county website
Neighborhood: 63114
Nearby homes
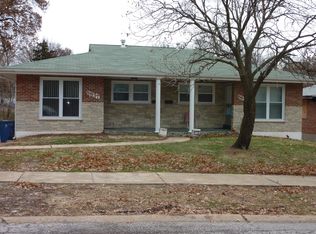
- $--2 bd1 ba750 sqft8837 McNulty Dr, Saint Louis, MO 63114Off Market
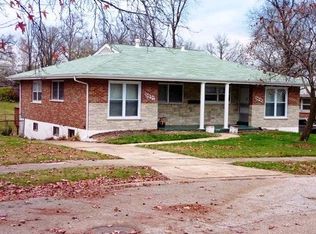
- $196,0002 bd1 ba750 sqft8835 McNulty Dr, Saint Louis, MO 63114Off Market
- $168,5002 bd2 ba1.5k sqft8849 McNulty Dr, Saint Louis, MO 63114Off Market
- $224,3004 bd2 ba2k sqft3724 Brown Rd, Saint Louis, MO 63114Off Market
- $226,600-- bd-- ba1.5k sqft8831 McNulty Dr, Saint Louis, MO 63114Off Market
- $--2 bd1 ba925 sqft3722 Brown Rd, Saint Louis, MO 63114Off Market
- $229,4002 bd1 ba925 sqft3720 Brown Rd, Saint Louis, MO 63114Off Market
- $--2 bd1 ba-- sqft3720 Brown Rd #3720, Saint Louis, MO 63114Off Market
Nearby schools
GreatSchools rating
- 5/10Marvin Elementary SchoolGrades: K-5Distance: 0.7 mi
- 5/10Ritenour Middle SchoolGrades: 6-8Distance: 1.2 mi
- 2/10Ritenour Sr. High SchoolGrades: 9-12Distance: 0.9 mi
Schools provided by the listing agent
- Elementary: Marvin Elem.
- Middle: Ritenour Middle
- High: Ritenour Sr. High
Source: MARIS. This data may not be complete. We recommend contacting the local school district to confirm school assignments for this home.
Get a cash offer in 3 minutes
Find out how much your home could sell for in as little as 3 minutes with a no-obligation cash offer.
Estimated market value
$200,700
Get a cash offer in 3 minutes
Find out how much your home could sell for in as little as 3 minutes with a no-obligation cash offer.
Estimated market value
$200,700
- Missouri
- Saint Louis County
- Saint John
- 63114
- 8841 McNulty Dr
Nearby cities
Nearby zip codes
Other Saint John Topics
