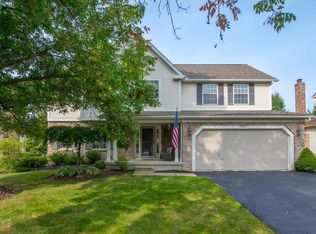
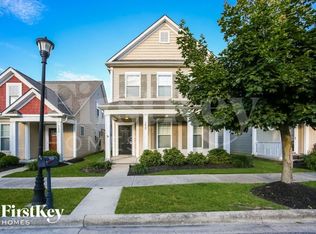
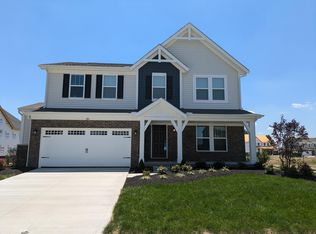
Estate-Style Ranch Home on 2 Scenic Acres | 4 Bed 3 Bath 3,056 Sq. Ft. | $3,500/Month
8841 Mitchell Dewitt Rd, Plain City, OH
Experience estate-style living in this beautifully recently remodeled ranch home situated on 2 private acres in the highly sought-after Dublin City School District, serving Jerome High School.
Offering 3,056 sq. ft. of finished living space, this spacious home combines modern updates with peaceful country surroundings just minutes from Dublin, Jerome Village, Plain City, shopping, dining, and major employers.
Available July 15th
Home Features
4 Bedrooms | 3 Full Bathrooms
3,056 sq. ft. of finished living space
Spacious Living Room and Separate Dining Room
Situated on 2 beautifully maintained private acres
Recently remodeled throughout
New luxury vinyl flooring across the home

Updated kitchen with new cabinets and modern appliances
Spacious open-concept living and family rooms
Stunning two-sided wood-burning stone fireplace
Bright and relaxing 3-season sunroom
Fully finished basement with a large recreation area ideal for a home theater, playroom, or home office
Attached 2-car garage
Large driveway with ample parking for multiple vehicles
In-home laundry
Mature trees and expansive lawn providing exceptional privacy
Renter responsible for Utilities
Estate-Style Ranch Home on 2 Scenic Acres | 4 Bed 3 Bath 3,056 Sq. Ft. | $3,500/Month
Available July 15th
Renter responsible for Utilities
Non-Smokers Preferred
House for rent
Accepts Zillow applications
$3,499/moFees may apply
8841 Mitchell Dewitt Rd, Plain City, OH 43064
4beds
3,046sqft
Price may not include required fees and charges. Price shown reflects the lease term provided. Learn more|
Single family residence
Available now
No pets
Air conditioner, central air
In unit laundry
Attached garage parking
Central, forced air
What's special
In-home laundryBeautifully maintained private acresSeparate dining room
- 8 days |
- -- |
- -- |
Zillow last checked:
Listing updated:
Travel times
Facts & features
Interior
Bedrooms & bathrooms
- Bedrooms: 4
- Bathrooms: 3
- Full bathrooms: 3
Heating
- Central, Forced Air
Cooling
- Air Conditioner, Central Air
Appliances
- Included: Dishwasher, Dryer, Microwave Oven, Oven, Refrigerator, Washer
- Laundry: In Unit
Features
- Flooring: Hardwood
Interior area
- Total interior livable area: 3,046 sqft
Property
Parking
- Parking features: Attached, Garage
- Has attached garage: Yes
- Details: Contact manager
Features
- Patio & porch: Patio
- Exterior features: Sunroom
Details
- Additional structures: Garage(s)
- Parcel number: 1700230180000
Construction
Type & style
- Home type: SingleFamily
- Property subtype: Single Family Residence
Community & HOA
Location
- Region: Plain City
Financial & listing details
- Lease term: 1 Year
Nearby apartments for rent


Price history
| Date | Event | Price |
|---|---|---|
| 8/17/2026 | Listed for rent | $3,4990%$1/sqft |
Source: Zillow Rentals Report a problem | ||
| 7/17/2026 | Listing removed | $3,500$1/sqft |
Source: Zillow Rentals Report a problem | ||
| 7/9/2026 | Listed for rent | $3,500$1/sqft |
Source: Zillow Rentals Report a problem | ||
| 5/4/2026 | Sold | $518,100+15.1%$170/sqft |
Source:  Columbus and Central Ohio Regional MLS #226006531 Report a problem Columbus and Central Ohio Regional MLS #226006531 Report a problem | ||
| 4/10/2026 | Pending sale | $450,000$148/sqft |
Source: Columbus and Central Ohio Regional MLS #226006531 Report a problem | ||
| 3/6/2026 | Listed for sale | $450,000-35.7%$148/sqft |
Source: Columbus and Central Ohio Regional MLS #226006531 Report a problem | ||
| 6/19/2024 | Listing removed | $700,000$230/sqft |
Source: Columbus and Central Ohio Regional MLS #224012807 Report a problem | ||
| 6/11/2024 | Price change | $700,000-12.5%$230/sqft |
Source: Columbus and Central Ohio Regional MLS #224012807 Report a problem | ||
| 5/21/2024 | Price change | $800,000-10%$263/sqft |
Source: Columbus and Central Ohio Regional MLS #224012807 Report a problem | ||
| 4/26/2024 | Listed for sale | $888,888+219.7%$292/sqft |
Source: Columbus and Central Ohio Regional MLS #224012807 Report a problem | ||
| 6/1/2005 | Sold | $278,000+51.1%$91/sqft |
Source: Public Record Report a problem | ||
| 5/27/2004 | Sold | $184,000$60/sqft |
Source: Public Record Report a problem | ||
Neighborhood: 43064
Nearby schools
GreatSchools rating
- 8/10Glacier Ridge Elementary SchoolGrades: K-5Distance: 1.5 mi
- 7/10Eversole Run Middle SchoolGrades: 6-8Distance: 3.1 mi
- 10/10Dublin Jerome High SchoolGrades: 9-12Distance: 1.5 mi