Located just moments from Eagle Mountain Lake, this inviting home offers a versatile layout designed for both everyday living and entertaining. A formal living area or flex space greets you at the front of the home, providing the perfect setting for a sitting room, office, or additional lounge. The formal dining room creates an ideal space for hosting gatherings and special occasions.
The kitchen flows seamlessly into the main living area, creating an open and functional heart of the home. Upstairs, you’ll find all bedrooms thoughtfully positioned for privacy, along with a spacious game room or flex space to fit your lifestyle needs.
The primary suite features a well-appointed bath with dual sinks, a separate shower and tub, and a large walk-in closet. Secondary bedrooms are connected by a convenient Jack and Jill bath, offering both comfort and practicality.
Step outside to enjoy a good-sized private backyard—perfect for relaxing, entertaining, or creating your own outdoor retreat.
Sold
Price Unknown
8841 Noontide Dr, Fort Worth, TX 76179
3beds
2,360sqft
Single Family Residence
Built in 2007
5,488 Square Feet Lot
$284,500 Zestimate®
$--/sqft
$2,484 Estimated rent
Home value
$284,500
$267,000 - $304,000
$2,484/mo
Zestimate® history
Owner options
List your home for rent
$2,484/mo
Rent Zestimate®
Find your next renter with Zillow Rental Manager. Plus, with online applications, you can quickly screen prospective tenants – for free.
$2,484/mo
Rent Zestimate®
Refinance and save
$125/mo
Est. payment
Refinancing to a lower rate could help reduce your monthly payments and save thousands over the life of the loan.
$125/mo
Est. payment
Explore your selling options
Work with a Zillow partner agent
Leverage their expertise and Zillow's premium Showcase listings to get your home seen by more buyers.
Get startedList with your own agent
Get your home in front of millions of buyers by listing it on Zillow.
Learn how to do itSell it yourself
Take full control of how buyers see your home on Zillow by listing For Sale by Owner (FSBO).
List your homeWhat's special
Good-sized private backyardFormal dining roomLarge walk-in closetSeparate shower and tubPrimary suiteVersatile layout
Zillow last checked:
Listing updated:
Listed by:
Christie Cannon 0456906 972-215-7747,
LPT Realty LLC 972-215-7747,
Lauren Buffington 0731516 630-345-0102,
LPT Realty LLC
Bought with:
Bosco Maldonado Sistos, 0827393
WM Realty Tx LLC
Source: NTREIS,MLS#: 21244902
Facts & features
Interior
Bedrooms & bathrooms
- Bedrooms: 3
- Bathrooms: 3
- Full bathrooms: 2
- 1/2 bathrooms: 1
Primary bedroom
- Features: Ceiling Fan(s), En Suite Bathroom, Walk-In Closet(s)
- Level: Second
- Dimensions: 19 x 17
Bedroom
- Level: Second
- Dimensions: 14 x 11
Bedroom
- Level: Second
- Dimensions: 12 x 11
Primary bathroom
- Features: Built-in Features, Dual Sinks, En Suite Bathroom, Separate Shower
- Level: Second
- Dimensions: 10 x 8
Breakfast room nook
- Level: First
- Dimensions: 7 x 10
Dining room
- Level: First
- Dimensions: 14 x 8
Other
- Features: Built-in Features, Dual Sinks
- Level: Second
- Dimensions: 10 x 5
Half bath
- Level: First
- Dimensions: 3 x 7
Kitchen
- Features: Built-in Features, Eat-in Kitchen, Pantry
- Level: First
- Dimensions: 10 x 10
Laundry
- Level: First
- Dimensions: 8 x 4
Living room
- Features: Fireplace
- Level: First
- Dimensions: 14 x 11
Living room
- Features: Ceiling Fan(s), Fireplace
- Level: First
- Dimensions: 18 x 14
Loft
- Features: Ceiling Fan(s)
- Level: Second
- Dimensions: 16 x 15
Heating
- Central
Cooling
- Central Air
Appliances
- Included: Dishwasher, Electric Oven, Electric Range, Disposal, Microwave
Features
- Built-in Features, Decorative/Designer Lighting Fixtures, Eat-in Kitchen, Open Floorplan, Pantry, Walk-In Closet(s)
- Flooring: Carpet, Tile, Wood
- Windows: Window Coverings
- Has basement: No
- Number of fireplaces: 1
- Fireplace features: Living Room, Stone
Interior area
- Total interior livable area: 2,360 sqft
Property
Parking
- Total spaces: 2
- Parking features: Driveway, Garage Faces Front, Garage
- Attached garage spaces: 2
Features
- Levels: Two
- Stories: 2
- Patio & porch: Covered, Patio
- Pool features: None, Community
Lot
- Size: 5,488 Square Feet
Details
- Parcel number: 41154576
Construction
Type & style
- Home type: SingleFamily
- Architectural style: Traditional,Detached
- Property subtype: Single Family Residence
Materials
- Brick
- Foundation: Slab
- Roof: Composition
Condition
- Year built: 2007
Utilities & green energy
- Sewer: Public Sewer
- Water: Public
- Utilities for property: Sewer Available, Water Available
Community & HOA
Community
- Features: Fishing, Lake, Playground, Pool, Trails/Paths
- Security: Smoke Detector(s)
- Subdivision: Parks At Boat Club The
HOA
- Has HOA: Yes
- Services included: All Facilities, Association Management
- HOA fee: $125 quarterly
- HOA name: Fort Worth Lakepointe
- HOA phone: 972-943-2800
Location
- Region: Fort Worth
Financial & listing details
- Tax assessed value: $259,933
- Annual tax amount: $6,184
- Date on market: 4/22/2026
- Cumulative days on market: 59 days
Price history
| Date | Event | Price |
|---|---|---|
| 6/10/2026 | Sold | -- |
Source: NTREIS #21244902 Report a problem | ||
| 6/1/2026 | Pending sale | $315,000$133/sqft |
Source: NTREIS #21244902 Report a problem | ||
| 5/21/2026 | Contingent | $315,000$133/sqft |
Source: NTREIS #21244902 Report a problem | ||
| 4/22/2026 | Listed for sale | $315,000-3.1%$133/sqft |
Source: NTREIS #21244902 Report a problem | ||
| 4/14/2026 | Listing removed | $325,000$138/sqft |
Source: NTREIS #21207853 Report a problem | ||
| 3/13/2026 | Listed for sale | $325,000-1.2%$138/sqft |
Source: NTREIS #21207853 Report a problem | ||
| 4/30/2025 | Listing removed | $2,195$1/sqft |
Source: Zillow Rentals Report a problem | ||
| 4/22/2025 | Price change | $2,195-4.5%$1/sqft |
Source: Zillow Rentals Report a problem | ||
| 4/15/2025 | Price change | $2,299-2.2%$1/sqft |
Source: Zillow Rentals Report a problem | ||
| 3/25/2025 | Listed for rent | $2,350+4.4%$1/sqft |
Source: Zillow Rentals Report a problem | ||
| 3/18/2025 | Listing removed | $2,250$1/sqft |
Source: Zillow Rentals Report a problem | ||
| 3/11/2025 | Price change | $2,250-2%$1/sqft |
Source: Zillow Rentals Report a problem | ||
| 3/6/2025 | Price change | $2,295-2.3%$1/sqft |
Source: Zillow Rentals Report a problem | ||
| 2/18/2025 | Price change | $2,350-1.9%$1/sqft |
Source: Zillow Rentals Report a problem | ||
| 2/12/2025 | Listed for rent | $2,395+41.3%$1/sqft |
Source: Zillow Rentals Report a problem | ||
| 1/24/2025 | Listing removed | $329,000$139/sqft |
Source: NTREIS #20760194 Report a problem | ||
| 11/25/2024 | Price change | $329,000-4.6%$139/sqft |
Source: NTREIS #20760194 Report a problem | ||
| 11/6/2024 | Listed for sale | $345,000$146/sqft |
Source: NTREIS #20760194 Report a problem | ||
| 1/3/2019 | Listing removed | $1,695$1/sqft |
Source: Bridge Residential Property Services, LLC Report a problem | ||
| 11/19/2018 | Price change | $1,695-5.6%$1/sqft |
Source: Bridge Residential Property Se #13964575 Report a problem | ||
| 11/5/2018 | Price change | $1,795-1.6%$1/sqft |
Source: Bridge Residential Property Se #13964575 Report a problem | ||
| 10/15/2018 | Listed for rent | $1,825+5.8%$1/sqft |
Source: Bridge Residential Property Services, LLC Report a problem | ||
| 12/3/2016 | Listing removed | $1,725+4.5%$1/sqft |
Source: Bridge Residential Property Se #13489802 Report a problem | ||
| 4/30/2016 | Listing removed | $1,650+3.1%$1/sqft |
Source: Bridge Residential Property Services, LLC Report a problem | ||
| 4/28/2015 | Listing removed | $1,600$1/sqft |
Source: Bridge Residential Property Services, LLC #13116035 Report a problem | ||
| 4/9/2015 | Listed for rent | $1,600$1/sqft |
Source: Bridge Residential Property Services, LLC #13116035 Report a problem | ||
| 4/16/2013 | Sold | -- |
Source: Agent Provided Report a problem | ||
Public tax history
| Year | Property taxes | Tax assessment |
|---|---|---|
| 2025 | $6,184 -20% | $259,933 -19.3% |
| 2024 | $7,732 -13.8% | $322,104 -13.1% |
| 2023 | $8,971 +11.6% | $370,577 +25.7% |
| 2022 | $8,038 +14.4% | $294,914 +16.4% |
| 2021 | $7,025 +7.4% | $253,263 +9.6% |
| 2020 | $6,543 -1.1% | $230,989 -0.4% |
| 2019 | $6,618 +13.8% | $231,871 +16.4% |
| 2018 | $5,817 +0.9% | $199,254 +2.1% |
| 2017 | $5,764 +11.8% | $195,162 +13.6% |
| 2016 | $5,157 +13% | $171,809 +11.1% |
| 2015 | $4,564 | $154,662 +2.9% |
| 2014 | $4,564 | $150,300 +11% |
| 2013 | -- | $135,400 +1.1% |
| 2012 | -- | $133,900 -9.1% |
| 2011 | -- | $147,300 +6.7% |
| 2010 | -- | $138,000 -5.5% |
| 2009 | -- | $146,100 -4.4% |
| 2008 | -- | $152,800 +603.9% |
| 2007 | -- | $21,708 |
Find assessor info on the county website
Neighborhood: LakePointe
Nearby homes
- $--3 bd2 ba1.5k sqft8845 Noontide Dr, Fort Worth, TX 76179Sold
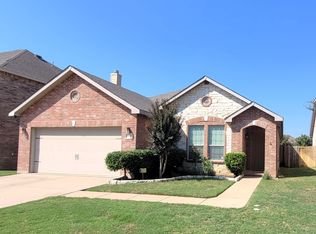
- $290,0003 bd2 ba1.9k sqft8837 Noontide Dr, Fort Worth, TX 76179Off Market
- $320,7004 bd3 ba2.6k sqft8833 Noontide Dr, Fort Worth, TX 76179Off Market

- $336,9004 bd2 ba2.9k sqft8849 Noontide Dr, Fort Worth, TX 76179Off Market

- $324,0003 bd3 ba2.4k sqft5704 Navigation Ct, Fort Worth, TX 76179Off Market
- $300,9004 bd2 ba2k sqft8860 Navigation Dr, Fort Worth, TX 76179Off Market
- $253,3003 bd2 ba1.3k sqft8829 Noontide Dr, Fort Worth, TX 76179Off Market
- $--3 bd2 ba1.9k sqft8853 Noontide Dr, Fort Worth, TX 76179Sold
Nearby schools
GreatSchools rating
- 5/10Lake Pointe Elementary SchoolGrades: PK-5Distance: 0.3 mi
- 6/10Wayside Middle SchoolGrades: 6-8Distance: 1.2 mi
- 6/10Boswell High SchoolGrades: 9-12Distance: 0.4 mi
Schools provided by the listing agent
- Elementary: Lake Pointe
- Middle: Wayside
- High: Boswell
- District: Eagle MT-Saginaw ISD
Source: NTREIS. This data may not be complete. We recommend contacting the local school district to confirm school assignments for this home.
Get a cash offer in 3 minutes
Find out how much your home could sell for in as little as 3 minutes with a no-obligation cash offer.
Estimated market value
$284,500
Get a cash offer in 3 minutes
Find out how much your home could sell for in as little as 3 minutes with a no-obligation cash offer.
Estimated market value
$284,500
- Texas
- Tarrant County
- Fort Worth
- 76179
- LakePointe
- 8841 Noontide Dr
Nearby cities
Nearby neighborhoods
Nearby zip codes
Other Fort Worth Topics
