Skip main navigation
Sold for $695,000
  • $695,000

    8841 Oakview St, Plymouth, MI 48170

    4beds
    2,100sqft
    Single Family Residence
    Built in 2025
    6,969 Square Feet Lot
    $-- Zestimate®
    $331/sqft
    $2,003 Estimated rent

    Home value

    Not available

    Estimated sales range

    Not available

    $2,003/mo

    Zestimate® history
    Loading
    Loading...

    Owner options

    List your home for rent

    $2,003/mo

    Rent Zestimate®

    Find your next renter with Zillow Rental Manager. Plus, with online applications, you can quickly screen prospective tenants – for free.

    Learn more

    $2,003/mo

    Rent Zestimate®

    Refinance and save

    $4,802/mo

    Est. payment

    Refinancing to a lower rate could help reduce your monthly payments and save thousands over the life of the loan.

    See today's rates

    $4,802/mo

    Est. payment

    Explore your selling options

    Work with a Zillow partner agent

    Leverage their expertise and Zillow's premium Showcase listings to get your home seen by more buyers.

    Get started

    List with your own agent

    Get your home in front of millions of buyers by listing it on Zillow.

    Learn how to do it

    Sell it yourself

    Take full control of how buyers see your home on Zillow by listing For Sale by Owner (FSBO).

    List your home

    What's special

    Fireplace with marble surroundFinished basementOpen floor planCorner lotCathedral ceilingQuartz counter topsSpacious walk in closet
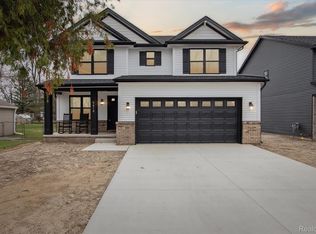
    Welcome to this beautiful, custom built, craftsman style, new construction home in the highly sought after Plymouth Township! A 15 minute walk to downtown Plymouth with low township taxes! This gorgeous home is currently in the early phase of construction and will be complete Late 2025! Photos are of our model homes. Luxurious open floor plan with custom soft close premium cabinets, custom built-in shelving, quartz counter tops & High End Luxury Vinyl Plank Flooring! Gorgeous fireplace with marble surround & craftsman carpentry throughout! This modern home features a large master suite with cathedral ceiling, spacious walk in closet, and a glamorous master bathroom featuring custom ceramic tile, double sinks , and a large walk-in shower! For your convenience, the laundry room is located upstairs with the bedrooms. Enjoy the spacious 750sqft finished basement with the option to add an additional bathroom! The home is complete with high a high efficiency HVAC system and an environmental energy seal so that you can spend less on your heating and cooling bills. The home is located on a beautiful corner lot and has easy access to express ways. One year builder warranty and 10 year basement warranty included. Tons of options, upgrades, & selections are available! Come see the model home today!

    Zillow last checked:

    Listing updated:

    Listed by:

    Auston Cook 734-756-0848,

    Cook & Associates

    Bought with:

    Auston Cook, 6501422125

    Cook & Associates

    Source: Realcomp II,MLS#: 20251005969MLS Logo

    Facts & features

    Interior

    Bedrooms & bathrooms
    • Bedrooms: 4
    • Bathrooms: 3
    • Full bathrooms: 2
    • 1/2 bathrooms: 1
    Primary bedroom
    • Level: Second
    • Area: 216
    • Dimensions: 12 X 18
    Bedroom
    • Level: Second
    • Area: 130
    • Dimensions: 10 X 13
    Bedroom
    • Level: Second
    • Area: 130
    • Dimensions: 13 X 10
    Bedroom
    • Level: Second
    • Area: 108
    • Dimensions: 12 X 9
    Primary bathroom
    • Level: Second
    • Area: 80
    • Dimensions: 8 X 10
    Other
    • Level: Entry
    • Area: 20
    • Dimensions: 5 X 4
    Other
    • Level: Second
    • Area: 40
    • Dimensions: 8 X 5
    Dining room
    • Level: Entry
    • Area: 99
    • Dimensions: 11 X 9
    Game room
    • Level: Basement
    • Area: 651
    • Dimensions: 31 X 21
    Kitchen
    • Level: Entry
    • Area: 130
    • Dimensions: 13 X 10
    Laundry
    • Level: Second
    • Area: 36
    • Dimensions: 6 X 6
    Other
    • Level: Basement
    • Area: 180
    • Dimensions: 18 X 10
    Sitting room
    • Level: Entry
    • Area: 117
    • Dimensions: 13 X 9
    Heating
    • Forced Air, Natural Gas
    Cooling
    • Central Air
    Appliances
    • Laundry: Electric Dryer Hookup, Laundry Room
    Features
    • Basement: Unfinished
    • Has fireplace: Yes
    • Fireplace features: Family Room
    Interior area
    • Total interior livable area: 2,100 sqft
    • Finished area above ground: 2,100

    Property

    Parking
    • Total spaces: 2
    • Parking features: Two Car Garage, Attached
    • Attached garage spaces: 2
    Features
    • Levels: Two
    • Stories: 2
    • Entry location: GroundLevel
    • Pool features: None
    Lot
    • Size: 6,969 Square Feet
    • Dimensions: 57.00 x 120.00
    Details
    • Parcel number: 78059030307710
    • Special conditions: Short Sale No,Standard

    Construction

    Type & style
    • Home type: SingleFamily
    • Architectural style: Colonial
    • Property subtype: Single Family Residence
    Materials
    • Brick, Vinyl Siding
    • Foundation: Basement, Poured
    Condition
    • New construction: No
    • Year built: 2025

    Utilities & green energy

    • Sewer: Public Sewer
    • Water: Public

    Community & HOA

    Community
    • Subdivision: GREEN MEADOWS SUB
    HOA
    • Has HOA: No
    Location
    • Region: Plymouth

    Financial & listing details

    • Price per square foot: $331/sqft
    • Tax assessed value: $100,900
    • Annual tax amount: $4,518
    • Date on market: 6/6/2025
    • Listing agreement: Exclusive Right To Sell
    • Listing terms: Cash,Conventional,FHA,Va Loan

    Price history

    DateEventPrice
    6/6/2025Sold$695,000+231%$331/sqft
    Source: Realcomp II #20251005969 Report a problem
    9/15/2020Sold$210,000+13.5%$100/sqft
    Source: Agent Provided Report a problem
    9/5/2020Listed for sale$185,000$88/sqft
    Source: Key Realty #2200072431 Report a problem

    Public tax history

    YearProperty taxesTax assessment
    2020$2,226 +10.1%$101,300 +13.3%
    2019$2,023 $89,370 +19.8%
    2018$2,023 $74,610 +118.2%
    2017-- $34,200 -51.2%
    2016-- $70,100 +7.9%
    2015-- $64,970 +1.9%
    2013$6,216 $63,730 +3.4%
    2012-- $61,630 -23.2%
    2003-- $80,270
    2001-- --
    2000$1,664 --
    Find assessor info on the county website

    Neighborhood: 48170

    Nearby schools

    GreatSchools rating
    Get pre-qualified for a loan
    At Zillow Home Loans, we can pre-qualify you in as little as 5 minutes with no impact to your credit score.

    An equal housing lender. NMLS #10287.