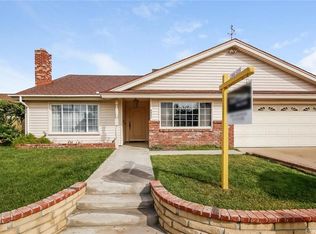
BACK ON THE MARKET. Welcome to 8841 Palos Verdes Avenue, a spacious 6-bedroom, 3-bathroom pool home located in the heart of Westminster. Perfect for multi-generational living, this versatile layout offers 3 bedrooms and 2 bathrooms downstairs, plus 3 additional bedrooms and 1 bathroom upstairs—providing plenty of space and comfort for family and guests. The open floor plan allows for an effortless flow between the living, dining, and kitchen areas—ideal for entertaining and everyday living. The kitchen features pullout shelves, a large breakfast bar, built-in desk nook, and abundant cabinet space. A skylight fills the kitchen with natural light, while new carpet and fresh paint downstairs create a bright, move-in-ready feel. Upstairs, the primary suite offers a walk-in closet and a private balcony overlooking the sparkling pool—perfect for relaxing and enjoying the sunshine. Step outside to a spacious backyard designed for entertaining, complete with a pool and gas firepit. Additional highlights include RV access, a newer water heater, reverse osmosis system, whole-house water filtration, and a generous attic space for extra storage.
Sold for $1,300,000
Listed by: Grason Homes • Amanda Bruner • Contact: 714-716-2031
Bought with: Grason Homes
Zestimate®
$1,300,000
8841 Palos Verdes Ave, Westminster, CA 92683
6beds
2,659sqft
Single Family Residence
Built in 1968
7,199 Square Feet Lot
$1,300,000 Zestimate®
$489/sqft
$6,100 Estimated rent
Home value
$1,300,000
$1.20M - $1.40M
$6,100/mo
Zestimate® history
Owner options
List your home for rent
$6,100/mo
Rent Zestimate®
Find your next renter with Zillow Rental Manager. Plus, with online applications, you can quickly screen prospective tenants – for free.
$6,100/mo
Rent Zestimate®
Refinance and save
$8,163/mo
Est. payment
Refinancing to a lower rate could help reduce your monthly payments and save thousands over the life of the loan.
$8,163/mo
Est. payment
Explore your selling options
Work with a Zillow partner agent
Leverage their expertise and Zillow's premium Showcase listings to get your home seen by more buyers.
Get startedList with your own agent
Get your home in front of millions of buyers by listing it on Zillow.
Learn how to do itSell it yourself
Take full control of how buyers see your home on Zillow by listing For Sale by Owner (FSBO).
List your homeWhat's special
Pool homeRv accessKitchen features pullout shelvesOpen floor planVersatile layoutGas firepitLarge breakfast bar
Zillow last checked:
Listing updated:
Listed by:
Amanda Bruner DRE #01462502 714-504-7255,
Grason Homes,
Caesar Ruiz DRE #01252075,
Grason Homes
Bought with:
Amanda Bruner, DRE #01462502
Grason Homes
Source: CRMLS,MLS#: OC25249207 Originating MLS: California Regional MLS
Originating MLS: California Regional MLSFacts & features
Interior
Bedrooms & bathrooms
- Bedrooms: 6
- Bathrooms: 3
- Full bathrooms: 1
- 3/4 bathrooms: 2
- Main level bathrooms: 2
- Main level bedrooms: 3
Rooms
- Room types: Bedroom, Family Room, Living Room, Primary Bedroom
Primary bedroom
- Features: Multiple Primary Suites
Bedroom
- Features: Bedroom on Main Level
Family room
- Features: Separate Family Room
Kitchen
- Features: Solid Surface Counters
Heating
- Central, Fireplace(s)
Cooling
- None
Appliances
- Included: Dishwasher, Electric Cooktop, Disposal, Microwave, Refrigerator, Water Softener, Water Heater, Dryer, Washer
- Laundry: In Garage
Features
- Breakfast Bar, Ceiling Fan(s), Eat-in Kitchen, Open Floorplan, Pantry, Bedroom on Main Level, Multiple Primary Suites
- Flooring: Concrete, Laminate
- Has fireplace: Yes
- Fireplace features: Living Room
- Common walls with other units/homes: No Common Walls
Interior area
- Total interior livable area: 2,659 sqft
Property
Parking
- Total spaces: 2
- Parking features: Direct Access, Garage, RV Access/Parking
- Attached garage spaces: 2
Features
- Levels: Two
- Stories: 2
- Entry location: 1
- Has private pool: Yes
- Pool features: In Ground, Private
- Spa features: None
- Has view: Yes
- View description: Neighborhood
Lot
- Size: 7,199 Square Feet
- Features: Back Yard, Front Yard, Near Park, Sprinklers Manual, Sprinkler System
Details
- Parcel number: 10775176
- Special conditions: Trust
Construction
Type & style
- Home type: SingleFamily
- Property subtype: Single Family Residence
Condition
- New construction: No
- Year built: 1968
Utilities & green energy
- Sewer: Public Sewer
- Water: Public
- Utilities for property: Electricity Connected, Natural Gas Connected, Sewer Connected, Water Connected
Community & HOA
Community
- Features: Curbs, Street Lights, Suburban, Sidewalks, Park
- Security: Carbon Monoxide Detector(s), Smoke Detector(s)
- Subdivision: Unknown
Location
- Region: Westminster
Financial & listing details
- Price per square foot: $489/sqft
- Tax assessed value: $459,759
- Annual tax amount: $5,592
- Date on market: 10/30/2025
- Cumulative days on market: 16 days
- Listing terms: Cash,Cash to New Loan,Conventional
- Inclusions: Refrigerator, Washer, Dryer, Water Softener, Reverse Osmosis System, Shed in Backyard
Price history
| Date | Event | Price |
|---|---|---|
| 6/26/2026 | Sold | $1,300,000$489/sqft |
Source: Public Record Report a problem | ||
| 12/1/2025 | Sold | $1,300,000-3.7%$489/sqft |
Source:  CRMLS #OC25249207 Report a problem CRMLS #OC25249207 Report a problem | ||
| 11/17/2025 | Pending sale | $1,350,000$508/sqft |
Source: CRMLS #OC25249207 Report a problem | ||
| 11/11/2025 | Listed for sale | $1,350,000$508/sqft |
Source: CRMLS #OC25249207 Report a problem | ||
| 10/31/2025 | Contingent | $1,350,000$508/sqft |
Source: CRMLS #OC25249207 Report a problem | ||
| 10/31/2025 | Listed for sale | $1,350,000$508/sqft |
Source: CRMLS #OC25249207 Report a problem | ||
Public tax history
| Year | Property taxes | Tax assessment |
|---|---|---|
| 2025 | $5,592 +1.9% | $459,759 +2% |
| 2024 | $5,488 +2.4% | $450,745 +2% |
| 2023 | $5,361 +1.6% | $441,907 +2% |
| 2022 | $5,276 +2.2% | $433,243 +2% |
| 2021 | $5,160 +1.1% | $424,749 +1% |
| 2020 | $5,105 | $420,394 +2% |
| 2019 | $5,105 +1.7% | $412,151 +2% |
| 2018 | $5,022 +3.8% | $404,070 +2% |
| 2017 | $4,840 | $396,148 +2% |
| 2016 | $4,840 +4% | $388,381 +1.5% |
| 2015 | $4,653 +3.4% | $382,548 +2% |
| 2014 | $4,499 | $375,055 +0.5% |
| 2013 | -- | $373,360 +2% |
| 2012 | -- | $366,040 +2% |
| 2011 | -- | $358,863 +0.8% |
| 2010 | -- | $356,181 -0.2% |
| 2009 | -- | $357,028 +2% |
| 2008 | -- | $350,028 +2% |
| 2007 | -- | $343,165 +2% |
| 2006 | -- | $336,437 +2% |
| 2005 | -- | $329,841 +2% |
| 2004 | -- | $323,374 +1.9% |
| 2003 | -- | $317,448 +2% |
| 2002 | -- | $311,224 +2% |
| 2001 | $3,192 +8.6% | $305,122 +9% |
| 2000 | $2,940 | $280,000 |
Find assessor info on the county website
Neighborhood: 92683
Nearby homes
- $1,443,5005 bd3 ba2.6k sqft8831 Palos Verdes Ave, Westminster, CA 92683Off Market
- $1,368,8004 bd3 ba1.9k sqft15711 Burning Tree St, Westminster, CA 92683Off Market
- $1,411,9004 bd3 ba2.3k sqft8842 Saint Andrews Ave, Westminster, CA 92683Off Market
- $1,321,5003 bd3 ba1.8k sqft15701 Burning Tree St, Westminster, CA 92683Off Market
- $1,394,9004 bd3 ba2.4k sqft8852 Saint Andrews Ave, Westminster, CA 92683Off Market
- $1,313,4004 bd3 ba1.9k sqft8821 Palos Verdes Ave, Westminster, CA 92683Off Market
- $1,209,7003 bd2 ba2k sqft8822 Saint Andrews Ave, Westminster, CA 92683Off Market
- $1,364,7003 bd3 ba2.4k sqft15691 Burning Tree St, Westminster, CA 92683Off Market
Nearby schools
GreatSchools rating
- 7/10Star View Elementary SchoolGrades: K-5Distance: 0.4 mi
- 6/10Vista View Middle SchoolGrades: 6-8Distance: 0.6 mi
- 5/10Ocean View High SchoolGrades: 9-12Distance: 2.1 mi
Get a cash offer in 3 minutes
Find out how much your home could sell for in as little as 3 minutes with a no-obligation cash offer.
Estimated market value
$1,300,000
Get a cash offer in 3 minutes
Find out how much your home could sell for in as little as 3 minutes with a no-obligation cash offer.
Estimated market value
$1,300,000
- California
- Orange County
- Westminster
- 92683
- 8841 Palos Verdes Ave
Nearby cities
Nearby zip codes
Other Westminster Topics
