Skip main navigation
Closed
  • $178,000

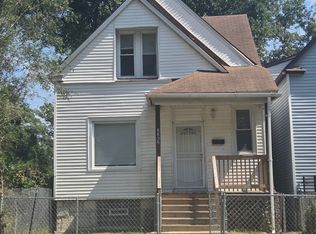
    8841 S Princeton Ave, Chicago, IL 60620

    4beds
    1,500sqft
    Single Family Residence
    Built in ----
    3,123.25 Square Feet Lot
    $200,900 Zestimate®
    $119/sqft
    $2,473 Estimated rent

    Home value

    $200,900

    $183,000 - $219,000

    $2,473/mo

    Zestimate® history
    Loading
    Loading...

    Owner options

    List your home for rent

    $2,473/mo

    Rent Zestimate®

    Find your next renter with Zillow Rental Manager. Plus, with online applications, you can quickly screen prospective tenants – for free.

    Learn more

    $2,473/mo

    Rent Zestimate®

    Refinance and save

    $1,319/mo

    Est. payment

    Refinancing to a lower rate could help reduce your monthly payments and save thousands over the life of the loan.

    See today's rates

    $1,319/mo

    Est. payment

    Explore your selling options

    Work with a Zillow partner agent

    Leverage their expertise and Zillow's premium Showcase listings to get your home seen by more buyers.

    Get started

    List with your own agent

    Get your home in front of millions of buyers by listing it on Zillow.

    Learn how to do it

    Sell it yourself

    Take full control of how buyers see your home on Zillow by listing For Sale by Owner (FSBO).

    List your home

    What's special

    Modern fixturesNew fenceDeep sinkPlenty of natural lightLaundry roomStainless steel appliancesLarge closet
    Affordable move-in ready spacious two-story family home in the city, but has the feel of the suburb. Enter into a cute little mudroom that leads into a living room, dining room, kitchen, 1/2 bath, and a bedroom with a large closet. The first-floor bedroom can be used as a guest room, office, or bedroom for someone who prefers to avoid stairs. The other three bedrooms are located on the second level, along with a full bathroom. The kitchen is equipped with stainless steel appliances, stove, butcher-block countertops, refrigerator, dishwasher, and a deep sink with modern fixtures. Original hardwood flooring throughout the home and the walls are painted in neutral colors, with plenty of natural light coming in from the windows. The basement is unfinished, clean, and warm providing additional space for storage, a workshop, and laundry room with washer and dryer. New roof, new fence. Overall, this is a comfortable and functional family home, with plenty of space for everyone to live, work, and play.

    Zillow last checked:

    Listing updated:

    Listing courtesy of:

    Joan Cox 773-456-7632,

    JC Cox Realty

    Bought with:

    Beverly Lee, ABR,BPOR,CNC,SRS

    Exit Strategy Realty

    Source: MRED as distributed by MLS GRID,MLS#: 11870141MLS Logo

    Facts & features

    Interior

    Bedrooms & bathrooms
    • Bedrooms: 4
    • Bathrooms: 2
    • Full bathrooms: 1
    • 1/2 bathrooms: 1
    Primary bedroom
    • Features: Flooring (Hardwood)
    • Level: Second
    • Area: 168 Square Feet
    • Dimensions: 14X12
    Bedroom 2
    • Features: Flooring (Hardwood)
    • Level: Second
    • Area: 143 Square Feet
    • Dimensions: 13X11
    Bedroom 3
    • Features: Flooring (Hardwood)
    • Level: Second
    • Area: 100 Square Feet
    • Dimensions: 10X10
    Bedroom 4
    • Features: Flooring (Hardwood)
    • Level: Main
    • Area: 130 Square Feet
    • Dimensions: 13X10
    Dining room
    • Level: Main
    • Area: 156 Square Feet
    • Dimensions: 12X13
    Foyer
    • Features: Flooring (Hardwood)
    • Level: Main
    • Area: 36 Square Feet
    • Dimensions: 6X6
    Kitchen
    • Features: Kitchen (Eating Area-Table Space), Flooring (Hardwood)
    • Level: Main
    • Area: 110 Square Feet
    • Dimensions: 11X10
    Living room
    • Features: Flooring (Hardwood)
    • Level: Main
    • Area: 144 Square Feet
    • Dimensions: 12X12
    Heating
    • Natural Gas
    Cooling
    • None
    Appliances
    • Included: Range, Microwave, Dishwasher, Refrigerator, Washer, Dryer, Stainless Steel Appliance(s), Range Hood
    • Laundry: Gas Dryer Hookup, Electric Dryer Hookup, In Unit
    Features
    • 1st Floor Bedroom, Walk-In Closet(s), High Ceilings, Granite Counters
    • Flooring: Hardwood
    • Windows: Screens, Window Treatments
    • Basement: Unfinished,Concrete,Full
    Interior area
    • Total structure area: 0
    • Total interior livable area: 1,500 sqft

    Property

    Parking
    • Total spaces: 2
    • Parking features: Alley Access, On Site, Owned
    Accessibility
    • Accessibility features: No Disability Access
    Features
    • Stories: 2
    • Patio & porch: Porch
    • Exterior features: Lighting
    • Fencing: Fenced
    Lot
    • Size: 3,123 sqft
    Details
    • Parcel number: 25042060160000
    • Special conditions: List Broker Must Accompany

    Construction

    Type & style
    • Home type: SingleFamily
    • Architectural style: Cottage
    • Property subtype: Single Family Residence
    Materials
    • Aluminum Siding, Vinyl Siding, Frame
    Condition
    • New construction: No

    Utilities & green energy

    • Electric: 200+ Amp Service
    • Sewer: Public Sewer
    • Water: Lake Michigan

    Community & neighborhood

    Community
    • Community features: Curbs, Sidewalks, Street Lights, Street Paved
    Location
    • Region: Chicago

    HOA & financial

    HOA
    • Services included: None

    Other

    Other facts
    • Listing terms: FHA
    • Ownership: Fee Simple

    Price history

    DateEventPrice
    11/9/2023Sold$178,000+3.2%$119/sqft
    Source: MRED as distributed by MLS GRID #11870141 Report a problem
    9/17/2023Pending sale$172,500$115/sqft
    Source: MRED as distributed by MLS GRID #11870141 Report a problem
    9/7/2023Contingent$172,500$115/sqft
    Source: MRED as distributed by MLS GRID #11870141 Report a problem
    9/7/2023Listed for sale$172,500$115/sqft
    Source: MRED as distributed by MLS GRID #11870141 Report a problem
    9/1/2023Contingent$172,500$115/sqft
    Source: MRED as distributed by MLS GRID #11870141 Report a problem
    8/26/2023Listed for sale$172,500-1.4%$115/sqft
    Source: MRED as distributed by MLS GRID #11870141 Report a problem
    8/26/2023Listing removed--
    Source: MRED as distributed by MLS GRID #11783795 Report a problem
    8/15/2023Price change$175,000-2%$117/sqft
    Source: MRED as distributed by MLS GRID #11783795 Report a problem
    8/1/2023Listed for sale$178,500$119/sqft
    Source: MRED as distributed by MLS GRID #11783795 Report a problem
    6/2/2023Contingent$178,500$119/sqft
    Source: MRED as distributed by MLS GRID #11783795 Report a problem
    5/15/2023Listed for sale$178,500-0.8%$119/sqft
    Source: MRED as distributed by MLS GRID #11783795 Report a problem
    5/15/2023Listing removed--
    Source: MRED as distributed by MLS GRID #11765770 Report a problem
    4/22/2023Listed for sale$180,000-2.7%$120/sqft
    Source: MRED as distributed by MLS GRID #11765770 Report a problem
    4/22/2023Listing removed--
    Source: MRED as distributed by MLS GRID #11747943 Report a problem
    3/30/2023Listed for sale$185,000-1.1%$123/sqft
    Source: MRED as distributed by MLS GRID #11747943 Report a problem
    3/30/2023Listing removed--
    Source: MRED as distributed by MLS GRID #11714820 Report a problem
    2/8/2023Listed for sale$187,000-4.1%$125/sqft
    Source: MRED as distributed by MLS GRID #11714820 Report a problem
    2/8/2023Listing removed--
    Source: MRED as distributed by MLS GRID #11697367 Report a problem
    1/9/2023Listed for sale$195,000+11.4%$130/sqft
    Source: MRED as distributed by MLS GRID #11697367 Report a problem
    12/19/2022Listing removed--
    Source: MRED as distributed by MLS GRID #11686147 Report a problem
    12/10/2022Listed for sale$175,000-22.2%$117/sqft
    Source: MRED as distributed by MLS GRID #11686147 Report a problem
    12/7/2022Listing removed--
    Source: MRED as distributed by MLS GRID #11680152 Report a problem
    11/29/2022Listed for sale$225,000+4400%$150/sqft
    Source: MRED as distributed by MLS GRID #11680152 Report a problem
    3/31/2003Sold$5,000$3/sqft
    Source: Public Record Report a problem

    Public tax history

    YearProperty taxesTax assessment
    2024-- $8,100 +224.1%
    2023$529 +2.5%$2,499
    2022$516 +2.3%$2,499
    2021$504 -58.5%$2,499 -54.1%
    2020$1,216 +0.9%$5,443 -9%
    2019$1,205 +1.7%$5,982
    2018$1,185 -21.4%$5,982 -14.3%
    2017$1,507 +7.5%$6,984
    2016$1,402 +9.3%$6,984
    2015$1,283 -2.2%$6,984 -1%
    2014$1,312 +2%$7,054
    2013$1,286 +1.4%$7,054
    2012$1,269 -17.9%$7,054 -25.9%
    2011$1,545 +23%$9,514
    2010$1,257 -15.5%$9,514
    2009$1,486 -2.2%$9,514 -10.1%
    2008$1,521 +1.1%$10,580
    2007$1,504 -1.1%$10,580
    2006$1,521 +37.2%$10,580 +56.2%
    2005$1,109 +24.7%$6,773
    2004$889 -17.2%$6,773
    2003$1,074 +30.7%$6,773 +48.4%
    2002$821 +3.7%$4,565
    2001$792 -6.3%$4,565
    2000$846 -0.7%$4,565 +3.9%
    1999$851 $4,395

    Find assessor info on the county website

    Neighborhood: West Chatham

    Nearby schools

    GreatSchools rating
    Schools provided by the listing agent
    • District: 299

    Source: MRED as distributed by MLS GRID. This data may not be complete. We recommend contacting the local school district to confirm school assignments for this home.

    Get a cash offer in 3 minutes
    Find out how much your home could sell for in as little as 3 minutes with a no-obligation cash offer.
    Estimated market value
    $200,900
    Get a cash offer in 3 minutes
    Find out how much your home could sell for in as little as 3 minutes with a no-obligation cash offer.
    Estimated market value
    $200,900