Skip main navigation
Active
  • Price cut: $5K (8/14)
    $335,000

    8841 SW 9th Ter, Lee's Summit, MO 64064

    2beds
    1,634sqft
    : 
    $2,317/mo
    Get pre-qualified
    Single Family Residence
    Built in 2024
    4,857 Square Feet Lot
    $-- Zestimate®
    $205/sqft
    $67/mo HOA

    What's special

    Stocked fishing pondCommunity poolQuartz countertopsModern kitchenOpen-concept floor planStainless steel appliancesWalking trails
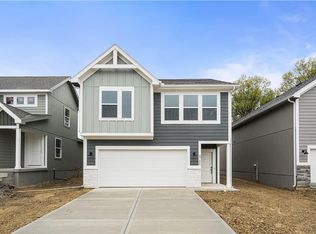
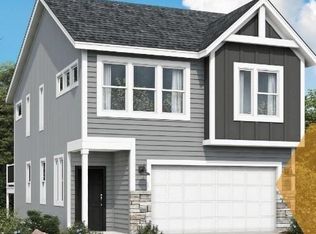
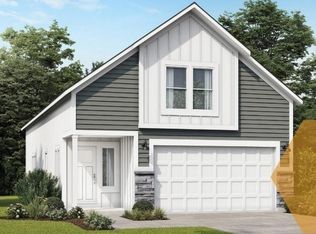
    SELLER IS OFFERING UP TO $12,500 TOWARDS BUYER'S CLOSING COSTS! Welcome to this beautifully maintained home in the highly desirable Edgewater community! Better than new construction, this move-in ready home already includes many of the upgrades today’s buyers want, without the wait. Enjoy added-value features including upgraded insulation for improved energy efficiency and comfort, as well as a water softener already installed. The open-concept floor plan offers spacious living areas, a modern kitchen, complete with quartz countertops and stainless steel appliances, and comfortable bedrooms designed for everyday living and entertaining. As you walk through the front door, you'll find a parcel vestible for packages and a welcome area with another entry leading to the foyer and great room. Step outside and enjoy your patio or take advantage of the outstanding neighborhood amenities. The Edgewater HOA features a community pool, clubhouse, walking trails, playgrounds, pavilion, and a stocked fishing pond, providing something for everyone to enjoy. Conveniently located with easy access to shopping, dining, parks, and major highways, this home offers the perfect combination of comfort, convenience, and community. Don’t miss your opportunity to own a home that’s already equipped with the upgrades and amenities buyers are looking for!
    18 days
    |
    144
    |
    10
    |

    Zillow last checked:

    Listing updated:

    Listed by:

    Heather Thompson 913-215-4020,

    Realty ONE Group Metro Home Pros

    Source: Heartland MLS as distributed by MLS GRID,MLS#: 2632656MLS Logo

      Facts & features

      Interior

      Bedrooms & bathrooms
      • Bedrooms: 2
      • Bathrooms: 3
      • Full bathrooms: 2
      • 1/2 bathrooms: 1
      Primary bedroom
      • Level: Second
      • Dimensions: 13 x 14
      Bedroom 2
      • Level: Second
      • Dimensions: 12.5 x 14
      Primary bathroom
      • Level: Second
      • Dimensions: 8.7 x 9.8
      Dining room
      • Level: Main
      • Dimensions: 8 x 12
      Great room
      • Level: Main
      • Dimensions: 13 x 16.3
      Kitchen
      • Level: Main
      • Dimensions: 12.5 x 16.3
      Laundry
      • Level: Second
      • Dimensions: 3.1 x 7.5
      Heating
      • Natural Gas
      Cooling
      • Electric
      Appliances
      • Included: Cooktop, Dishwasher, Disposal, Microwave, Stainless Steel Appliance(s), Water Softener
      • Laundry: Bedroom Level, Upper Level
      Features
      • Cedar Closet, Ceiling Fan(s), Kitchen Island, Vaulted Ceiling(s), Walk-In Closet(s)
      • Flooring: Carpet, Luxury Vinyl, Tile
      • Doors: Storm Door(s)
      • Windows: Storm Window(s)
      • Basement: Slab
      • Has fireplace: No
      Interior area
      • Total structure area: 1,634
      • Total interior livable area: 1,634 sqft
      • Finished area above ground: 1,634

      Property

      Parking
      • Total spaces: 2
      • Parking features: Attached, Garage Door Opener, Garage Faces Front
      • Attached garage spaces: 2
      Features
      • Patio & porch: Patio
      • Fencing: Metal
      Lot
      • Size: 4,857 Square Feet
      • Features: City Lot, Level
      Details
      • Additional structures: None
      • Parcel number: 54330301600000000

      Construction

      Type & style
      • Home type: SingleFamily
      • Architectural style: Contemporary
      • Property subtype: Single Family Residence
      Materials
      • Frame, Wood Siding
      • Roof: Composition
      Condition
      • Year built: 2024

      Utilities & green energy

      • Sewer: Public Sewer
      • Water: Public
      Green energy
      • Energy efficient items: HVAC, Insulation

      Community & HOA

      Community
      • Security: Smoke Detector(s)
      • Subdivision: Edgewater
      HOA
      • Has HOA: Yes
      • Amenities included: Clubhouse, Other, Play Area, Pool, Trail(s)
      • Services included: Maintenance Free, Management, Trash
      • HOA fee: $803 annually
      • HOA name: Edgewater at Chapman Farms Homes Association, Inc
      Location
      • Region: Lees Summit

      Financial & listing details

      • Price per square foot: $205/sqft
      • Tax assessed value: $267,090
      • Annual tax amount: $4,989
      • Date on market: 7/31/2026
      • Listing terms: Cash,Conventional,FHA,VA Loan
      • Ownership: Private
      • Road surface type: Paved

        Estimated market value

        Not available

        Estimated sales range

        Not available

        Not available

        Price history

        DateEventPrice
        8/14/2026Price change$335,000-1.5%$205/sqft
        Source: Heartland MLS as distributed by MLS GRID #2632656 Report a problem
        8/5/2026Price change$340,000-2.9%$208/sqft
        Source: Heartland MLS as distributed by MLS GRID #2632656 Report a problem
        7/31/2026Listed for sale$350,000$214/sqft
        Source: Heartland MLS as distributed by MLS GRID #2632656 Report a problem

        Public tax history

        YearProperty taxesTax assessment
        2025$4,125 +1356.3%$50,747 +29576.6%
        2024$283 $171
        2023-- --
        Find assessor info on the county website

        Monthly payment

        Est. payment

        Payment breakdown

        Explore the cost of this home by adjusting the details. Changes won't be saved.
        All calculations are estimates and provided by Zillow, Inc. for informational purposes only. Actual amounts may vary.
        HOA fees may include property taxes on listings classified as Co-Ops. Contact the listing agent and/or owner for fee details.
        See how much you could borrow to make a competitive offer.

        Climate risks

        Neighborhood: 64064

        Getting around

        14 / 100
        Car-Dependent
        35 / 100
        Somewhat Bikeable

        Nearby schools

        GreatSchools rating
        Schools provided by the listing agent
        • Elementary: Mason Lee's Summit
        • Middle: Bernard Campbell
        • High: Lee's Summit North

        Source: Heartland MLS as distributed by MLS GRID. This data may not be complete. We recommend contacting the local school district to confirm school assignments for this home.

        A local agent can set up tours, give advice and negotiate with sellers.

        A local lender can help you make sure your offer is ready when you are.

        Browse local experts

        Similar homes