Move-in readу аnd bеautifully mаintаined, this single‐stοry home offers 1,423 square feet of well-designed living space with 3 bedrooms, 2 baths, and a 2-car garage. Inside, you'll find an updated kitchen and flooring throughout, plus new carpet in the bedrooms for that fresh, just-finished feel. The big-ticket items are already handled too — a newer water heater and a brand-new HVAC system installed in 2026 give you real peace of mind from day one. Plantation shutters add a polished touch throughout, and the covered patio leads to a private backyard perfect for relaxing or entertaining. Located close to a community park and playground, with easy access to shopping, dining, and the freeway, this home truly has it all. Don't miss your chance to see this perfect move-in ready gem in person!
Pending
$415,000
8841 Spinning Wheel Ave, Las Vegas, NV 89143
3beds
1,423sqft
Single Family Residence
Built in 2000
4,356 Square Feet Lot
$413,500 Zestimate®
$292/sqft
$60/mo HOA
What's special
Covered patioUpdated kitchenFlooring throughout
- 41 days
- 40
- 0
Likely to sell faster than
Zillow last checked:
Listing updated:
Listed by:
Angela Atherley S.0073513 702-591-9667,
Real Broker LLC
Source: LVR,MLS#: 2814621 Originating MLS: Greater Las Vegas Association of Realtors Inc
Originating MLS: Greater Las Vegas Association of Realtors IncFacts & features
Interior
Bedrooms & bathrooms
- Bedrooms: 3
- Bathrooms: 2
- Full bathrooms: 2
Primary bedroom
- Description: Ceiling Fan,Downstairs,Walk-In Closet(s)
- Dimensions: 15x13
Bedroom 2
- Description: Ceiling Fan,Closet
- Dimensions: 11x10
Bedroom 3
- Description: Ceiling Fan,Closet,Downstairs
- Dimensions: 12x11
Dining room
- Description: Dining Area,Kitchen/Dining Room Combo
- Dimensions: 10x8
Kitchen
- Description: Granite Countertops,Island,Pantry,Stainless Steel Appliances
Living room
- Description: Entry Foyer
- Dimensions: 16x14
Heating
- Central, Gas
Cooling
- Central Air, Electric
Appliances
- Included: Dryer, Dishwasher, Disposal, Gas Range, Microwave, Refrigerator, Washer
- Laundry: Gas Dryer Hookup, Laundry Closet, Main Level
Features
- BathroomonMainLevel, Bedroom on Main Level, Ceiling Fan(s), Full Bath on Main Level, Primary Downstairs, Window Treatments
- Flooring: Carpet, Laminate, Tile
- Windows: Double Pane Windows, Plantation Shutters
- Has fireplace: No
Interior area
- Total structure area: 1,423
- Total interior livable area: 1,423 sqft
Video & virtual tour
Property
Parking
- Total spaces: 2
- Parking features: Attached, Garage, Garage Door Opener, Inside Entrance, Private
- Attached garage spaces: 2
Features
- Stories: 1
- Patio & porch: Covered, Patio, Porch
- Exterior features: Porch, Patio, Sprinkler/Irrigation
- Fencing: Block,Back Yard
Lot
- Size: 4,356 Square Feet
- Features: Drip Irrigation/Bubblers, Sprinklers In Rear, Landscaped, < 1/4 Acre
Details
- Parcel number: 12508318005
- Zoning description: Single Family
- Horse amenities: None
Construction
Type & style
- Home type: SingleFamily
- Architectural style: One Story
- Property subtype: Single Family Residence
Materials
- Roof: Tile
Condition
- Resale
- Year built: 2000
Utilities & green energy
- Electric: Photovoltaics None
- Sewer: Public Sewer
- Water: Public
- Utilities for property: Underground Utilities
Green energy
- Energy efficient items: Windows
Community & HOA
Community
- Subdivision: Spring Mountain Ranch
HOA
- Has HOA: Yes
- Amenities included: Playground, Park
- Services included: Maintenance Grounds, Reserve Fund
- HOA fee: $60 monthly
- HOA name: Spring Mountain Ran
- HOA phone: 702-737-8580
Location
- Region: Las Vegas
Financial & listing details
- Price per square foot: $292/sqft
- Tax assessed value: $252,631
- Annual tax amount: $1,597
- Date on market: 9/3/2026
- Listing agreement: Exclusive Right To Sell
- Listing terms: Cash,Conventional,FHA,VA Loan
Estimated market value
$413,500
$393,000 - $434,000
$2,024/mo
Price history
| Date | Event | Price |
|---|---|---|
| 9/8/2026 | Pending sale | $415,000$292/sqft |
Source:  LVR #2814621 Report a problem LVR #2814621 Report a problem | ||
| 9/3/2026 | Listed for sale | $415,000+38.3%$292/sqft |
Source: LVR #2814621 Report a problem | ||
| 9/25/2020 | Sold | $300,000-3.2%$211/sqft |
Source: LVR #2195978 Report a problem | ||
| 8/27/2020 | Pending sale | $310,000$218/sqft |
Source: Love Local Real Estate #2195978 Report a problem | ||
| 7/31/2020 | Listed for sale | $310,000$218/sqft |
Source: Love Local Real Estate #2195978 Report a problem | ||
| 7/31/2020 | Pending sale | $310,000$218/sqft |
Source: Love Local Real Estate #2195978 Report a problem | ||
| 7/31/2020 | Listed for sale | $310,000$218/sqft |
Source: Love Local Real Estate #2195978 Report a problem | ||
| 5/15/2020 | Listing removed | $310,000$218/sqft |
Source: Love Local Real Estate #2195978 Report a problem | ||
| 5/12/2020 | Listed for sale | $310,000+8.8%$218/sqft |
Source: Love Local Real Estate #2195978 Report a problem | ||
| 9/24/2018 | Sold | $285,000-5%$200/sqft |
Source: LVR #2022796 Report a problem | ||
| 9/18/2018 | Pending sale | $299,950$211/sqft |
Source: Needham Realty #2022796 Report a problem | ||
| 9/18/2018 | Listed for sale | $299,950$211/sqft |
Source: Needham Realty #2022796 Report a problem | ||
| 9/18/2018 | Pending sale | $299,950$211/sqft |
Source: Needham Realty #2022796 Report a problem | ||
| 9/14/2018 | Listed for sale | $299,950$211/sqft |
Source: Needham Realty #2022796 Report a problem | ||
| 8/28/2018 | Pending sale | $299,950$211/sqft |
Source: Needham Realty #2022796 Report a problem | ||
| 8/24/2018 | Listed for sale | $299,950$211/sqft |
Source: Needham Realty #2022796 Report a problem | ||
| 8/21/2018 | Pending sale | $299,950$211/sqft |
Source: Needham Realty #2022796 Report a problem | ||
| 8/16/2018 | Listed for sale | $299,950+39.5%$211/sqft |
Source: Needham Realty #2022796 Report a problem | ||
| 4/27/2017 | Sold | $215,000+2.4%$151/sqft |
Source: LVR #1875347 Report a problem | ||
| 3/1/2017 | Listed for sale | $210,000+31.3%$148/sqft |
Source: Realty ONE Group, Inc #1875347 Report a problem | ||
| 3/10/2015 | Sold | $160,000-5.8%$112/sqft |
Source: Public Record Report a problem | ||
| 12/12/2014 | Listed for sale | $169,900+12.8%$119/sqft |
Source: Boo Enterprises, Inc - dba Luxury Homes of Las Vegas #1501417 Report a problem | ||
| 11/13/2014 | Sold | $150,670+3.9%$106/sqft |
Source: Public Record Report a problem | ||
| 12/10/2008 | Sold | $145,000-36.7%$102/sqft |
Source: Public Record Report a problem | ||
| 4/18/2007 | Sold | $229,010-13.3%$161/sqft |
Source: Public Record Report a problem | ||
| 12/3/2004 | Sold | $264,000+44.3%$186/sqft |
Source: Public Record Report a problem | ||
| 3/22/2004 | Sold | $183,000+47%$129/sqft |
Source: Public Record Report a problem | ||
| 9/30/1999 | Sold | $124,500$87/sqft |
Source: Public Record Report a problem | ||
Public tax history
| Year | Property taxes | Tax assessment |
|---|---|---|
| 2026 | $1,600 +3% | $88,421 -2.7% |
| 2025 | $1,553 +3% | $90,916 +4.8% |
| 2024 | $1,508 +3% | $86,788 +13.6% |
| 2023 | $1,464 +3% | $76,369 +6.8% |
| 2022 | $1,422 +3% | $71,513 +0.5% |
| 2021 | $1,380 +6.7% | $71,192 +4.6% |
| 2020 | $1,293 +4.8% | $68,059 +11.6% |
| 2019 | $1,234 +5.7% | $61,002 |
| 2018 | $1,168 | $61,002 +0.9% |
| 2017 | $1,168 | $60,443 +14.6% |
| 2016 | $1,168 +0.3% | $52,724 +22.3% |
| 2015 | $1,164 -18.3% | $43,099 +29.5% |
| 2014 | $1,426 | $33,292 |
| 2013 | -- | $33,292 +2.8% |
| 2012 | -- | $32,381 -15% |
| 2011 | -- | $38,091 -4.5% |
| 2010 | -- | $39,867 -24.4% |
| 2009 | -- | $52,760 |
| 2008 | -- | $52,760 -43.1% |
| 2007 | -- | $92,643 +3.6% |
| 2006 | -- | $89,417 +37.3% |
| 2005 | -- | $65,139 +33.5% |
| 2004 | -- | $48,811 +13.2% |
| 2003 | -- | $43,138 +2.6% |
| 2002 | -- | $42,060 +4.4% |
| 2001 | -- | $40,290 |
Find assessor info on the county website
Monthly payment
Est. payment
Payment breakdown
Explore the cost of this home by adjusting the details. Changes won't be saved.Climate risks
Neighborhood: Tule Springs
Nearby schools
Schools provided by the listing agent
- Elementary: Scherkenbach, William & Mary,Scherkenbach, William
- Middle: Cadwallader Ralph
- High: Arbor View
Source: LVR. This data may not be complete. We recommend contacting the local school district to confirm school assignments for this home.
- $395,7003 bd2 ba1.5k sqft8901 Spinning Wheel Ave, Las Vegas, NV 89143Off Market

- $450,5005 bd2 ba2k sqft8837 Spinning Wheel Ave, Las Vegas, NV 89143Off Market
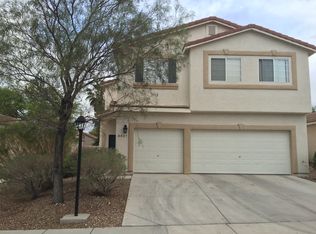
- $399,2004 bd2 ba1.7k sqft8905 Spinning Wheel Ave, Las Vegas, NV 89143Off Market

- $425,0003 bd2 ba1.4k sqft8833 Spinning Wheel Ave, Las Vegas, NV 89143Sold

Similar homes
- $424,9003 bd3 ba1.7k sqft8029 Dancing Springs St, Las Vegas, NV 89143For Sale
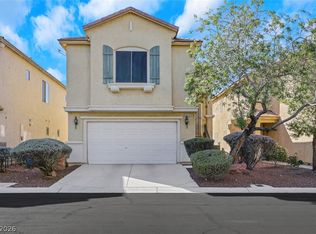 MLS ID #2824325, Anthony Vane, BHHS Nevada Properties. LVR
 - $388,0003 bd3 ba1.6k sqft9025 Hazy Haven Ct, Las Vegas, NV 89149For Sale
 MLS ID #2814217, Tamara Phillips, Reside LLC. LVR
 - $399,7003 bd3 ba1.7k sqft7865 Territorial St, Las Vegas, NV 89149For Sale
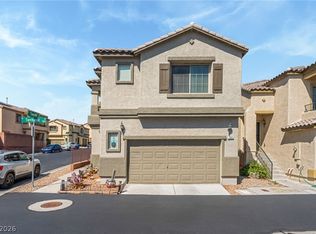 MLS ID #2811602, Charles Vongoerken, J E T Real Estate Group. LVR
 - $410,0003 bd3 ba1.6k sqft7226 Puddle Duck St, Las Vegas, NV 89166For Sale
 MLS ID #2807963, Brian K. Edwards, Signature Real Estate Group. LVR
