Brand New 2-story home boasts a main floor guest suite w/bedroom & full bath, and main level home office/flex space. Entertain in the open-concept, designer kitchen w/large center island for meal prep. Kitchen incl sizeable walk-in pantry, quartz counters, tile backsplash, & SS Whirlpool appliances. Sunny breakfast area, kitchen, & great room feature luxury plank flooring . Extend your living space outdoors w/the extended 12x10 patio overlooking backyard. Primary bed boasts tray ceiling, attached bath w/dual sinks, linen closet, & huge walk-in closet. 3-car garage for additional storage. Visit model home to see what your dream home will look like! This ENERGY STAR certified; Net Zero Energy home saves you money on monthly utility bills!
Sold
$425,000
8842 Howlett Ln, Indianapolis, IN 46259
5beds
3,180sqft
Residential, Single Family Residence
Built in 2024
9,583 Square Feet Lot
$418,400 Zestimate®
$134/sqft
$2,937 Estimated rent
Home value
$418,400
$397,000 - $439,000
$2,937/mo
Zestimate® history
Owner options
List your home for rent
$2,937/mo
Rent Zestimate®
Find your next renter with Zillow Rental Manager. Plus, with online applications, you can quickly screen prospective tenants – for free.
$2,937/mo
Rent Zestimate®
Refinance and save
$3,184/mo
Est. payment
Refinancing to a lower rate could help reduce your monthly payments and save thousands over the life of the loan.
$3,184/mo
Est. payment
Explore your selling options
Work with a Zillow partner agent
Leverage their expertise and Zillow's premium Showcase listings to get your home seen by more buyers.
Get startedList with your own agent
Get your home in front of millions of buyers by listing it on Zillow.
Learn how to do itSell it yourself
Take full control of how buyers see your home on Zillow by listing For Sale by Owner (FSBO).
List your homeWhat's special
Zillow last checked:
Listing updated:
Listed by:
Erika Frantz 317-557-8979,
Berkshire Hathaway Home,
Ashlea Stone 317-363-9420,
Berkshire Hathaway Home
Bought with:
Baljinder Singh
Keller Williams Indy Metro NE
Source: MIBOR as distributed by MLS GRID,MLS#: 21958382
Facts & features
Interior
Bedrooms & bathrooms
- Bedrooms: 5
- Bathrooms: 3
- Full bathrooms: 3
- Main level bathrooms: 1
- Main level bedrooms: 1
Primary bedroom
- Features: Carpet
- Level: Upper
- Area: 288 Square Feet
- Dimensions: 16x18
Bedroom 2
- Features: Carpet
- Level: Upper
- Area: 132 Square Feet
- Dimensions: 12x11
Bedroom 3
- Features: Carpet
- Level: Upper
- Area: 132 Square Feet
- Dimensions: 11x12
Bedroom 4
- Features: Carpet
- Level: Upper
- Area: 168 Square Feet
- Dimensions: 14x12
Bedroom 5
- Features: Carpet
- Level: Main
- Area: 110 Square Feet
- Dimensions: 10x11
Breakfast room
- Features: Laminate Hardwood
- Level: Main
- Area: 121 Square Feet
- Dimensions: 11x11
Foyer
- Features: Laminate Hardwood
- Level: Main
- Area: 78 Square Feet
- Dimensions: 6x13
Great room
- Features: Laminate Hardwood
- Level: Main
- Area: 306 Square Feet
- Dimensions: 17x18
Kitchen
- Features: Laminate Hardwood
- Level: Main
- Area: 180 Square Feet
- Dimensions: 12x15
Loft
- Features: Carpet
- Level: Upper
- Area: 168 Square Feet
- Dimensions: 12x14
Office
- Features: Carpet
- Level: Main
- Area: 156 Square Feet
- Dimensions: 12x13
Heating
- Heat Pump
Cooling
- High Efficiency (SEER 16 +)
Appliances
- Included: Gas Cooktop, Dishwasher, ENERGY STAR Qualified Appliances, Disposal, Microwave, Double Oven
- Laundry: Upper Level
Features
- Tray Ceiling(s)
- Has basement: No
- Number of fireplaces: 1
- Fireplace features: Living Room
Interior area
- Total structure area: 3,180
- Total interior livable area: 3,180 sqft
Property
Parking
- Total spaces: 3
- Parking features: Attached, Concrete
- Attached garage spaces: 3
Features
- Levels: Two
- Stories: 2
- Patio & porch: Covered
Lot
- Size: 9,583 Square Feet
- Features: Trees-Small (Under 20 Ft)
Details
- Parcel number: 491618120002064300
- Horse amenities: None
Construction
Type & style
- Home type: SingleFamily
- Architectural style: Traditional
- Property subtype: Residential, Single Family Residence
Materials
- Vinyl With Stone
- Foundation: Concrete Perimeter, Slab
Condition
- New Construction
- New construction: Yes
- Year built: 2024
Details
- Builder name: Beazer Homes
Utilities & green energy
- Water: Municipal/City
Community & HOA
Community
- Subdivision: Crossroads At Southport
HOA
- Has HOA: Yes
- Services included: Maintenance, ParkPlayground, Snow Removal
- HOA fee: $512 annually
- HOA phone: 602-957-9191
Location
- Region: Indianapolis
Financial & listing details
- Price per square foot: $134/sqft
- Tax assessed value: $401,400
- Annual tax amount: $2,098
- Date on market: 1/3/2024
- Cumulative days on market: 38 days
Price history
| Date | Event | Price |
|---|---|---|
| 5/22/2024 | Sold | $425,000-5.1%$134/sqft |
Source:  MIBOR as distributed by MLS GRID #21958382 Report a problem MIBOR as distributed by MLS GRID #21958382 Report a problem | ||
| 2/9/2024 | Pending sale | $447,990$141/sqft |
Source: MIBOR as distributed by MLS GRID #21958382 Report a problem | ||
| 1/3/2024 | Listed for sale | $447,990$141/sqft |
Source: MIBOR as distributed by MLS GRID #21958382 Report a problem | ||
Public tax history
| Year | Property taxes | Tax assessment |
|---|---|---|
| 2025 | $2,098 +12055.3% | $401,400 +91.3% |
| 2024 | $17 | $209,800 +29871.4% |
| 2023 | -- | $700 |
Find assessor info on the county website
Neighborhood: South Franklin
Nearby homes
- $399,0005 bd3 ba2.9k sqft8902 Howlett Ln, Indianapolis, IN 46259New Construction

- $366,0004 bd3 ba2.5k sqft8910 Howlett Ln, Indianapolis, IN 46259Sold
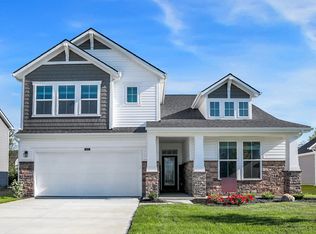
- $400,9004 bd2 ba2.7k sqft8903 Dorill Creek Ln, Indianapolis, IN 46259Off Market
- $423,6005 bd3 ba3.2k sqft8835 Dorill Creek Ln, Indianapolis, IN 46259Off Market
- $342,0004 bd3 ba2k sqft8918 Howlett Ln, Indianapolis, IN 46259Sold
- $423,0005 bd3 ba3.2k sqft8917 Dorill Creek Ln, Indianapolis, IN 46259Off Market
- $420,0005 bd3 ba3.1k sqft7304 Raybourn Ct, Indianapolis, IN 46259Sold
- $438,6695 bd3 ba3.2k sqft7252 Deerberg Dr, Indianapolis, IN 46259Sold
Nearby schools
GreatSchools rating
- 8/10South Creek Elementary SchoolGrades: K-3Distance: 0.5 mi
- 5/10Franklin Central Junior HighGrades: 7-8Distance: 1.8 mi
- 7/10Franklin Central High SchoolGrades: 9-12Distance: 1.1 mi
Schools provided by the listing agent
- Middle: Franklin Central Junior High
Source: MIBOR as distributed by MLS GRID. This data may not be complete. We recommend contacting the local school district to confirm school assignments for this home.
Get a cash offer in 3 minutes
Find out how much your home could sell for in as little as 3 minutes with a no-obligation cash offer.
Estimated market value
$418,400
Get a cash offer in 3 minutes
Find out how much your home could sell for in as little as 3 minutes with a no-obligation cash offer.
Estimated market value
$418,400
- Indiana
- Marion County
- Indianapolis
- 46259
- South Franklin
- 8842 Howlett Ln
Nearby cities
Nearby neighborhoods
Nearby zip codes
Other Indianapolis Topics
