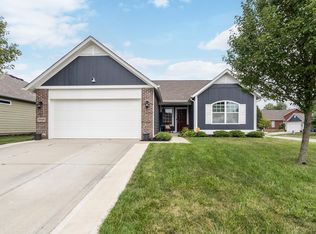
This meticulously crafted ranch provides an exceptional opportunity to own a high-quality home at a value that outpaces local new construction. Just minutes from shopping, dining, schools, and highways, this home is central to everything that Franklin Township has to offer! Featuring an inviting open-concept layout with 9-foot ceilings, graceful archways, and elegant bull-nosed corners, this single-level gem offers a seamless circular floor plan perfect for both easy living and entertaining. Boasting 3 generously sized bedrooms and 2 full baths, this move-in-ready home is as functional as it is beautiful. The primary suite includes a spacious walk-in closet, while the updated laundry room, complete with added shelving and cabinetry, adds convenience to your daily routine. The kitchen, equipped with stainless steel appliances-including a new microwave and dishwasher-enhances the home's modern appeal. Outside, the fully fenced backyard provides privacy and a secure retreat, complete with a gate, a cozy fire pit, and ample space for gatherings or quiet evenings under the stars. The well-maintained yard and patio create the perfect outdoor oasis. Need extra storage? The garage comes equipped with overhead storage to keep everything organized and out of sight. Lovingly maintained and strategically priced, this home offers a polished alternative to building new. Schedule a visit to experience the quality and value firsthand.
Active
Price cut: $7.5K (6/17)
$307,500
8842 Kipling Dr, Indianapolis, IN 46239
3beds
1,635sqft
Residential, Single Family Residence
Built in 2017
6,534 Square Feet Lot
$-- Zestimate®
$188/sqft
$43/mo HOA
What's special
Cozy fire pitPrimary suiteInviting open-concept layoutSpacious walk-in closetNew microwave and dishwasherElegant bull-nosed cornersSingle-level gem
- 85 days
- 298
- 25
Zillow last checked:
Listing updated:
Listed by:
Rachael Burt 317-313-6276,
Compass Indiana, LLC
Source: MIBOR as distributed by MLS GRID,MLS#: 22102663
Facts & features
Interior
Bedrooms & bathrooms
- Bedrooms: 3
- Bathrooms: 2
- Full bathrooms: 2
- Main level bathrooms: 2
- Main level bedrooms: 3
Primary bedroom
- Level: Main
- Area: 210 Square Feet
- Dimensions: 15x14
Bedroom 2
- Level: Main
- Area: 140 Square Feet
- Dimensions: 14x10
Bedroom 3
- Level: Main
- Area: 132 Square Feet
- Dimensions: 12x11
Kitchen
- Level: Main
- Area: 252 Square Feet
- Dimensions: 18x14
Laundry
- Level: Main
- Area: 30 Square Feet
- Dimensions: 5X6
Living room
- Level: Main
- Area: 324 Square Feet
- Dimensions: 18x18
Heating
- Electric, Heat Pump
Cooling
- Central Air
Appliances
- Included: Electric Cooktop, Dishwasher, Disposal, Microwave, Refrigerator, Water Heater
- Laundry: Main Level
Features
- Attic Access, Pantry
- Has basement: No
- Attic: Access Only
Interior area
- Total structure area: 1,635
- Total interior livable area: 1,635 sqft
Property
Parking
- Total spaces: 2
- Parking features: Attached, Concrete, Garage Door Opener
- Attached garage spaces: 2
- Details: Garage Parking Other(Garage Door Opener, Keyless Entry)
Features
- Levels: One
- Stories: 1
- Exterior features: Fire Pit
- Fencing: Fenced,Full,Privacy
Lot
- Size: 6,534 Square Feet
- Features: Sidewalks, Trees-Small (Under 20 Ft)
Details
- Parcel number: 491606106082000300
- Horse amenities: None
Construction
Type & style
- Home type: SingleFamily
- Architectural style: Ranch
- Property subtype: Residential, Single Family Residence
Materials
- Brick, Cement Siding
- Foundation: Slab
Condition
- New construction: No
- Year built: 2017
Utilities & green energy
- Electric: 200+ Amp Service
- Water: Public
- Utilities for property: Electricity Connected, Water Connected
Community & HOA
Community
- Subdivision: Village At New Bethel
HOA
- Has HOA: Yes
- Amenities included: Basketball Court, Playground, Pool, Snow Removal, Trash, Maintenance, Park
- Services included: Maintenance, ParkPlayground, Snow Removal, Trash
- HOA fee: $258 semi-annually
- HOA phone: 317-558-5392
Location
- Region: Indianapolis
Financial & listing details
- Price per square foot: $188/sqft
- Tax assessed value: $265,100
- Annual tax amount: $2,498
- Date on market: 6/4/2026
- Cumulative days on market: 87 days
- Electric utility on property: Yes
Estimated market value
Not available
Estimated sales range
Not available
Not available
Price history
| Date | Event | Price |
|---|---|---|
| 6/17/2026 | Price change | $307,500-2.4%$188/sqft |
Source:  MIBOR as distributed by MLS GRID #22102663 Report a problem MIBOR as distributed by MLS GRID #22102663 Report a problem | ||
| 6/4/2026 | Listed for sale | $315,000+8.7%$193/sqft |
Source: MIBOR as distributed by MLS GRID #22102663 Report a problem | ||
| 3/14/2023 | Sold | $289,900$177/sqft |
Source: MIBOR as distributed by MLS GRID #21900051 Report a problem | ||
| 2/10/2023 | Pending sale | $289,900$177/sqft |
Source: MIBOR as distributed by MLS GRID #21900051 Report a problem | ||
| 1/27/2023 | Price change | $289,900-1.7%$177/sqft |
Source: MIBOR as distributed by MLS GRID #21900051 Report a problem | ||
| 1/19/2023 | Price change | $295,000-1.6%$180/sqft |
Source: MIBOR as distributed by MLS GRID #21900051 Report a problem | ||
| 1/12/2023 | Listed for sale | $299,900+28.7%$183/sqft |
Source: MIBOR as distributed by MLS GRID #21900051 Report a problem | ||
| 9/25/2020 | Sold | $233,000-0.9%$143/sqft |
Source: MIBOR as distributed by MLS GRID #21723059 Report a problem | ||
| 8/23/2020 | Pending sale | $235,000$144/sqft |
Source: Hoosier, REALTORS� #21723059 Report a problem | ||
| 7/6/2020 | Listed for sale | $235,000+31.9%$144/sqft |
Source: Hoosier, REALTORS� #21723059 Report a problem | ||
| 12/7/2017 | Sold | $178,186$109/sqft |
Source: Public Record Report a problem | ||
Public tax history
| Year | Property taxes | Tax assessment |
|---|---|---|
| 2025 | $2,661 +8.7% | $265,100 -0.4% |
| 2024 | $2,448 +5.7% | $266,100 +8.7% |
| 2023 | $2,317 +11.6% | $244,800 +5.7% |
| 2022 | $2,076 +8% | $231,700 +11.6% |
| 2021 | $1,923 +6.5% | $207,600 +8% |
| 2020 | $1,806 +3.4% | $192,300 +6.5% |
| 2019 | $1,746 +119.6% | $180,600 +3.4% |
| 2018 | $795 +0% | $174,600 +558.9% |
| 2017 | $795 +8733.1% | $26,500 |
| 2016 | $9 +0.2% | $26,500 +8733.3% |
| 2014 | $9 +49.7% | $300 |
| 2013 | $6 | $300 |
| 2012 | $6 | $300 +50% |
| 2011 | -- | $200 |
| 2010 | $4 | $200 |
| 2009 | $4 | $200 |
| 2007 | -- | $200 |
Find assessor info on the county website
Monthly payment
Est. payment
Payment breakdown
Explore the cost of this home by adjusting the details. Changes won't be saved.Climate risks
Neighborhood: Galludet

Similar homes
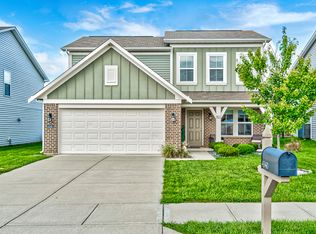
- $305,0003 bd3 ba1.8k sqft4340 Blue Note Dr, Indianapolis, IN 46239Active
 MLS ID #22121657, Matthew Mielke, Envoy Real Estate, LLC. MIBOR as distributed by MLS GRID
 - $295,0002 bd2 ba1.8k sqft8630 Twain Ln, Indianapolis, IN 46239Active
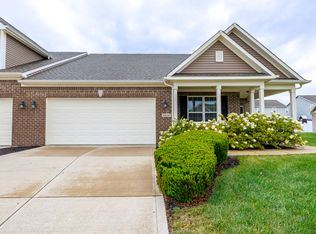 MLS ID #22120119, Daniel Aud, Keller Williams Indy Metro Partners. MIBOR as distributed by MLS GRID
 - $325,0003 bd3 ba2.1k sqft5338 Bombay Dr, Indianapolis, IN 46239Active
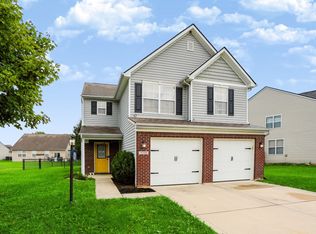 MLS ID #22119908, Timothy Bennett, 1 Percent Lists Indiana Real Estate. MIBOR as distributed by MLS GRID
 - $336,0004 bd3 ba2.3k sqft4372 Stubbington Ln, Indianapolis, IN 46239Active
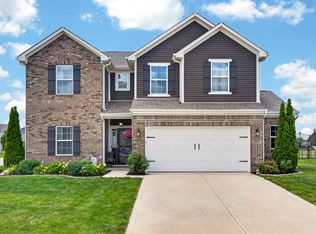 MLS ID #22089816, Sheila Bowles, Keller Williams Indy Metro Partners. MIBOR as distributed by MLS GRID
