Skip main navigation
Pending
  • $219,900

    8842 Marion, Redford, MI 48239

    2beds
    2,220sqft
    : 
    Loading
    Get pre-qualified
    Single Family Residence
    Built in 1957
    6,969 Square Feet Lot
    $216,900 Zestimate®
    $99/sqft
    $-- HOA

    What's special

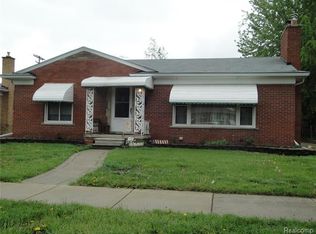
    Gorgeous solid brick ranch few houses from Dearborn Heights in the City of Redford. Great open floor plan all hard wood floors thru out and a beautiful size living room with a natural fireplace with a dinning floor in this amazing open floor plan. A nice enclosed room of the dinning room with a lot of windows for natural light. Updated beautiful bathroom with a double sink. Beautifully finished basement offers extra space and a work out room and 2 additional bedrooms. Laundry room in the basement. Full brick 2.5 car garage with electric door opener. Wide open lot/backyard and privacy fence. You wont find a home with all these feautures and its just a stone thru away from Dearborn Heights for under $200k. Ez lock box showing. Buyers agent to verify all information.
    24 days
    |
    322
    |
    23
    |

    Likely to sell faster than

    Zillow last checked:

    Listing updated:

    Listed by:

    Bassam M Ayoub 313-350-1100,

    Realty Direct LLC 734-956-6792

    Source: Realcomp II,MLS#: 20261019750MLS Logo

      Facts & features

      Interior

      Bedrooms & bathrooms
      • Bedrooms: 2
      • Bathrooms: 2
      • Full bathrooms: 1
      • 1/2 bathrooms: 1
      Bedroom
      • Level: Entry
      • Area: 165
      • Dimensions: 15 X 11
      Bedroom
      • Level: Entry
      • Area: 154
      • Dimensions: 14 X 11
      Bedroom
      • Level: Basement
      • Area: 192
      • Dimensions: 16 X 12
      Bedroom
      • Level: Basement
      • Area: 150
      • Dimensions: 15 X 10
      Other
      • Level: Entry
      Other
      • Level: Basement
      Bonus room
      • Level: Entry
      • Area: 120
      • Dimensions: 12 X 10
      Dining room
      • Level: Entry
      • Area: 168
      • Dimensions: 14 X 12
      Kitchen
      • Level: Entry
      • Area: 120
      • Dimensions: 12 X 10
      Living room
      • Level: Entry
      • Area: 270
      • Dimensions: 18 X 15
      Heating
      • Forced Air, Natural Gas
      Cooling
      • Ceiling Fans, Central Air
      Appliances
      • Included: Dryer, Free Standing Electric Oven
      • Laundry: Other, Washer Hookup
      Features
      • Basement: Finished
      • Has fireplace: Yes
      • Fireplace features: Living Room
      Interior area
      • Total interior livable area: 2,220 sqft
      • Finished area above ground: 1,120
      • Finished area below ground: 1,100

      Property

      Parking
      • Total spaces: 2.5
      • Parking features: Twoand Half Car Garage, Detached
      • Garage spaces: 2.5
      Features
      • Levels: One
      • Stories: 1
      • Entry location: GroundLevel
      • Exterior features: Balcony, Chimney Caps, Lighting
      • Pool features: None
      • Fencing: Fenced
      Lot
      • Size: 6,969 Square Feet
      • Dimensions: 55 x 125
      Details
      • Parcel number: 79047080043000
      • Special conditions: Short Sale No,Standard
      • Other equipment: Dehumidifier

      Construction

      Type & style
      • Home type: SingleFamily
      • Architectural style: Ranch
      • Property subtype: Single Family Residence
      Materials
      • Brick
      • Foundation: Basement, Block
      • Roof: Asphalt
      Condition
      • New construction: No
      • Year built: 1957

      Utilities & green energy

      • Electric: Circuit Breakers
      • Sewer: Public Sewer, Sewer At Street
      • Water: Other
      • Utilities for property: Cable Available

      Community & HOA

      Community
      • Subdivision: NEIL SUB
      HOA
      • Has HOA: No
      Location
      • Region: Redford

      Financial & listing details

      • Price per square foot: $99/sqft
      • Tax assessed value: $90,418
      • Annual tax amount: $5,650
      • Date on market: 3/26/2026
      • Cumulative days on market: 24 days
      • Listing agreement: Exclusive Agency
      • Listing terms: Cash,Conventional,FHA,FHA 203K,Trade 1031 Exchange,Usda Loan,Va Loan,Warranty Deed

        Estimated market value

        $216,900

        $206,000 - $228,000

        $1,513/mo

        Price history

        DateEventPrice
        7/8/2026Pending sale$219,900$99/sqft
        Source: Realcomp II #20261019750 Report a problem
        6/22/2026Listed for sale$219,900+10%$99/sqft
        Source: Realcomp II #20261019750 Report a problem
        5/20/2026Listing removed$199,900$90/sqft
        Source: Realcomp II #20261019750 Report a problem
        3/31/2026Pending sale$199,900$90/sqft
        Source: Realcomp II #20261019750 Report a problem
        3/26/2026Listed for sale$199,900+150.2%$90/sqft
        Source: Realcomp II #20261019750 Report a problem
        10/9/2023Sold$79,900+54.8%$36/sqft
        Source: Public Record Report a problem
        5/6/2013Sold$51,600+3.2%$23/sqft
        Source: Public Record Report a problem
        2/16/2013Price change$50,000-11.5%$23/sqft
        Source: REAL ESTATE MANAGEMENT SPECIALISTS INC #213004961 Report a problem
        1/15/2013Listed for sale$56,500+13.2%$25/sqft
        Source: Homepath Report a problem
        11/12/2012Listing removed$49,900-62.5%$22/sqft
        Source: DUPONT REALTORS� #211126841 Report a problem
        6/20/2012Sold$133,106+166.7%$60/sqft
        Source: Public Record Report a problem
        12/12/2011Listed for sale$49,900-62.2%$22/sqft
        Source: DUPONT REALTORS� #211126841 Report a problem
        5/18/2007Sold$132,000+11.9%$59/sqft
        Source: MiRealSource #490217 Report a problem
        12/30/2002Sold$118,000$53/sqft
        Source: Public Record Report a problem

        Public tax history

        YearProperty taxesTax assessment
        2025-- $87,700 +12.1%
        2024-- $78,200 +12.2%
        2023-- $69,700 +5.6%
        2022-- $66,000 +16.2%
        2021-- $56,800
        2020$2,896 +9.3%$56,800 +11.8%
        2019$2,650 $50,800 +19.5%
        2018$2,650 $42,500 +6.3%
        2017-- $40,000 +0.8%
        2016$1,891 $39,700 +9.7%
        2015$1,891 -35.3%$36,200 +24%
        2013$2,920 +54.4%$29,200 -9%
        2012$1,891 $32,100 -12.5%
        2011-- $36,700 -32.9%
        2009-- $54,700 -20%
        2008-- $68,400 -10%
        2007-- $76,000 +4%
        2005$1,027 $73,100 -12.5%
        2003-- $83,500 +53.4%
        2001$2,134 +7.2%$54,423 +3.2%
        2000$1,990 $52,736
        Find assessor info on the county website

        Monthly payment

        Est. payment

        Payment breakdown

        Explore the cost of this home by adjusting the details. Changes won't be saved.
        All calculations are estimates and provided by Zillow, Inc. for informational purposes only. Actual amounts may vary.
        HOA fees may include property taxes on listings classified as Co-Ops. Contact the listing agent and/or owner for fee details.
        Mortgage interest rates are dependent on a number of factors, including credit score, down payment, and repayment length. Interest rate data provided by Zillow Group Marketplace, Inc. as of 1/1/1970 from various mortgage lenders with which we have lead or other similar arrangements; the Estimated Payment is an average of those rates.
        See how much you could borrow to make a competitive offer.

        Climate risks

        Neighborhood: 48239

        Getting around

        64 / 100
        Somewhat Walkable
        53 / 100
        Bikeable

        Nearby schools

        GreatSchools rating

        A local agent can set up tours, give advice and negotiate with sellers.

        Browse local experts

        Similar homes