Skip main navigation
Sold
Street View
  • $1,270,000

    8842 NW Ryan St, Portland, OR 97229

    6beds
    5,138sqft
    Residential, Single Family Residence
    Built in 2011
    6,534 Square Feet Lot
    $1,285,100 Zestimate®
    $247/sqft
    $5,799 Estimated rent

    Home value

    $1,285,100

    $1.21M - $1.36M

    $5,799/mo

    Zestimate® history
    Loading
    Loading...

    Owner options

    List your home for rent

    $5,799/mo

    Rent Zestimate®

    Find your next renter with Zillow Rental Manager. Plus, with online applications, you can quickly screen prospective tenants – for free.

    Learn more

    $5,799/mo

    Rent Zestimate®

    Refinance and save

    $6,248/mo

    Est. payment

    Refinancing to a lower rate could help reduce your monthly payments and save thousands over the life of the loan.

    See today's rates

    $6,248/mo

    Est. payment

    Explore your selling options

    Work with a Zillow partner agent

    Leverage their expertise and Zillow's premium Showcase listings to get your home seen by more buyers.

    Get started

    List with your own agent

    Get your home in front of millions of buyers by listing it on Zillow.

    Learn how to do it

    Sell it yourself

    Take full control of how buyers see your home on Zillow by listing For Sale by Owner (FSBO).

    List your home

    What's special

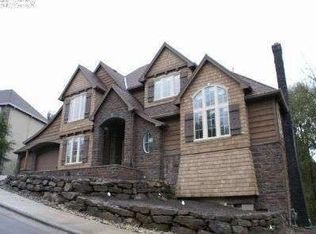
    Step into this stunning home w/stunning entryway adorned with beautiful hardwood floors. The great room is a breathtaking centerpiece, w/soaring ceilings & floor-to-ceiling windows that frame serene greenspace views. A striking stone gas fireplace, flanked by custom cabinetry. Sliding doors lead to a covered terrace, seamlessly blending indoor and outdoor living. The gourmet chef’s kitchen features a spacious island, high-end wood cabinetry with display accents, and granite countertops. A new Bosch dishwasher, and a professional-grade six-burner gas range. A butler’s pantry with an ice maker, a walk-in pantry joins the formal dining room w/wainscoting and box beam ceilings. To the back of the house the main level includes a bedroom suite and an attached guest bathroom w/fully tiled shower. Nearby is a thoughtfully designed laundry room with ample cabinetry & a utility sink. Across the way is a mudroom with large storage closet, bench, cabinetry, and backpack hooks. Upstairs, the primary suite impresses with two custom walk-in closets and a private veranda, while the spa-like bath showcases heated floors, a marble shower, dual vanities, and a freestanding tub. Additional bedrooms feature large closets & nearby full bath. The lofted study provides built-in workspaces and a cozy sitting area. The home theater features a wet bar with a beverage fridge, ice maker, and custom display cabinetry. A lower-level ADU offers two bedrooms, a full kitchen, and in-unit laundry, perfect for guests or extended living. Designed by Street of Dreams architect Rick White, this home is a true masterpiece, complete with extensive custom cabinetry, built-in speakers, smart home lighting, central vacuum, and an exterior that embraces nature with a babbling creek & green space on two sides, a, newly added glass-railed stairs, & a covered terrace w/a built-in gas grill. Located within Forest Heights, but in Washington county, this ideal spot is minutes to Forest Park and downtown Portland.

    Zillow last checked:

    Listing updated:

    Listed by:

    Michelle Spanu 503-330-5573,

    Cascade Hasson Sotheby's International Realty

    Bought with:

    Huy Nguyen, 200601046

    iStar Realty LLC

    Source: RMLS (OR),MLS#: 424093387MLS Logo

    Facts & features

    Interior

    Bedrooms & bathrooms
    • Bedrooms: 6
    • Bathrooms: 5
    • Full bathrooms: 4
    • Partial bathrooms: 1
    • Main level bathrooms: 2
    Primary bedroom
    • Features: Balcony, Bathroom, Ceiling Fan, Bathtub, Shower, Suite, Tile Floor, Walkin Closet
    • Level: Upper
    • Area: 374
    • Dimensions: 22 x 17
    Bedroom 2
    • Features: Closet Organizer
    • Level: Upper
    • Area: 221
    • Dimensions: 13 x 17
    Bedroom 3
    • Features: Closet Organizer
    • Level: Upper
    • Area: 221
    • Dimensions: 13 x 17
    Dining room
    • Features: Formal, Butlers Pantry
    • Level: Main
    • Area: 192
    • Dimensions: 12 x 16
    Kitchen
    • Features: Builtin Refrigerator, Dishwasher, Eating Area, Hardwood Floors, Island, Granite
    • Level: Main
    • Area: 572
    • Width: 22
    Living room
    • Features: Builtin Features, Fireplace, Great Room
    • Level: Main
    • Area: 378
    • Dimensions: 18 x 21
    Heating
    • Forced Air 95 Plus, Fireplace(s)
    Cooling
    • Central Air
    Appliances
    • Included: Built In Oven, Built-In Range, Built-In Refrigerator, Dishwasher, Disposal, Gas Appliances, Microwave, Plumbed For Ice Maker, Stainless Steel Appliance(s), Gas Water Heater
    • Laundry: Laundry Room
    Features
    • Ceiling Fan(s), Central Vacuum, Granite, High Ceilings, Sound System, Built-in Features, Bookcases, Wet Bar, Closet Organizer, Suite, Formal, Butlers Pantry, Eat-in Kitchen, Kitchen Island, Great Room, Balcony, Bathroom, Bathtub, Shower, Walk-In Closet(s), Pantry
    • Flooring: Hardwood, Heated Tile, Tile, Wall to Wall Carpet
    • Windows: Double Pane Windows
    • Basement: Finished,Separate Living Quarters Apartment Aux Living Unit
    • Number of fireplaces: 1
    • Fireplace features: Gas
    Interior area
    • Total structure area: 5,138
    • Total interior livable area: 5,138 sqft

    Property

    Parking
    • Total spaces: 3
    • Parking features: Driveway, On Street, Garage Door Opener, Tandem
    • Garage spaces: 3
    • Has uncovered spaces: Yes
    Accessibility
    • Accessibility features: Accessible Entrance, Garage On Main, Main Floor Bedroom Bath, Utility Room On Main, Walkin Shower, Accessibility
    Features
    • Stories: 3
    • Patio & porch: Covered Patio, Deck
    • Exterior features: Built-in Barbecue, Gas Hookup, Water Feature, Balcony
    • Has view: Yes
    • View description: Creek/Stream, Park/Greenbelt, Trees/Woods
    • Has water view: Yes
    • Water view: Creek/Stream
    Lot
    • Size: 6,534 sqft
    • Features: Greenbelt, Seasonal, Sprinkler, SqFt 5000 to 6999
    Details
    • Additional structures: GasHookup, HomeTheater, SeparateLivingQuartersApartmentAuxLivingUnit
    • Parcel number: R2099473
    • Other equipment: Home Theater

    Construction

    Type & style
    • Home type: SingleFamily
    • Architectural style: Custom Style,Traditional
    • Property subtype: Residential, Single Family Residence
    Materials
    • Cedar, Stone
    • Foundation: Concrete Perimeter
    • Roof: Composition
    Condition
    • Resale
    • New construction: No
    • Year built: 2011

    Utilities & green energy

    • Gas: Gas Hookup, Gas
    • Sewer: Public Sewer
    • Water: Public

    Community & neighborhood

    Location
    • Region: Portland

    Other

    Other facts
    • Listing terms: Cash,Conventional
    • Road surface type: Paved

    Price history

    DateEventPrice
    11/3/2025Sold$1,270,000-2.2%$247/sqft
    Source: RMLS (OR) #424093387 Report a problem
    9/23/2025Pending sale$1,299,000$253/sqft
    Source: RMLS (OR) #424093387 Report a problem
    9/5/2025Price change$1,299,000-3.8%$253/sqft
    Source: RMLS (OR) #424093387 Report a problem
    8/4/2025Listed for sale$1,350,000-3.2%$263/sqft
    Source: RMLS (OR) #424093387 Report a problem
    9/13/2021Sold$1,395,000-3.8%$272/sqft
    Source: RMLS (OR) #21357392 Report a problem
    8/12/2021Pending sale$1,450,000$282/sqft
    Source: RMLS (OR) #21357392 Report a problem
    6/30/2021Listed for sale$1,450,000+597.1%$282/sqft
    Source: RMLS (OR) #21357392 Report a problem
    6/30/2010Sold$208,000+6.7%$40/sqft
    Source: Public Record Report a problem
    5/22/2003Sold$195,000$38/sqft
    Source: Public Record Report a problem

    Public tax history

    YearProperty taxesTax assessment
    2025$17,864 +4.4%$942,690 +3%
    2024$17,117 +6.5%$915,240 +3%
    2023$16,074 +3.5%$888,590 +3%
    2022$15,534 +3.7%$862,710
    2021$14,974 +3.1%--
    2020$14,523 +3.2%$813,200 +3%
    2019$14,072 +3.4%$789,520
    2018$13,613 $789,520 +12.7%
    2017$13,613 +14.2%$700,810 +3%
    2016$11,918 $680,400 +3%
    2015$11,918 +3.9%$660,590 +3%
    2014$11,467 +5.7%$641,350 +3%
    2013$10,851 +90.1%$622,670 +77.6%
    2012$5,709 +156.5%$350,630 +158.5%
    2011$2,226 -13%$135,620 -13.1%
    2010$2,559 -7.5%$156,040 -21.2%
    2009$2,766 +8.3%$197,900 -19.6%
    2008$2,555 +2.5%$246,230 +1.6%
    2007$2,492 +11.5%$242,310 +12.6%
    2006$2,236 -3.2%$215,240 +33.6%
    2005$2,309 +3.6%$161,080 -11.4%
    2004$2,229 -6.4%$181,760 -11.4%
    2003$2,382 +13.4%$205,200 +9.1%
    2002$2,100 +3%$188,100 +10%
    2001$2,039 $171,000

    Find assessor info on the county website

    Neighborhood: Cedar Mill

    Nearby schools

    GreatSchools rating
    Schools provided by the listing agent
    • Elementary: Cedar Mill
    • Middle: Tumwater
    • High: Sunset

    Source: RMLS (OR). This data may not be complete. We recommend contacting the local school district to confirm school assignments for this home.

    Get a cash offer in 3 minutes
    Find out how much your home could sell for in as little as 3 minutes with a no-obligation cash offer.
    Estimated market value
    $1,285,100
    Get a cash offer in 3 minutes
    Find out how much your home could sell for in as little as 3 minutes with a no-obligation cash offer.
    Estimated market value
    $1,285,100