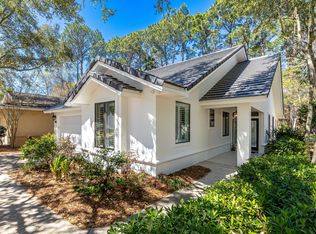
Be the very first to experience the elegance of 8842 St. Andrews, a brand-new masterpiece just being completed. Perfectly placed in the exclusive enclave of St. Andrews within Sandestin Golf & Beach Resort, this home offers rare tranquility with the nature preserve as your backdrop and neighbor. Here, privacy meets prestige—quiet, tree-lined streets wind toward your doorstep, while world-class resort amenities, championship golf, and sugar-white beaches remain just minutes away.
A stately front entry opens to a light-filled foyer, where custom fine finishes hint at the craftsmanship found throughout. Down the hall, the impressive great room takes center stage, featuring stunning ceiling beams, a cozy fireplace, and an abundance of windows that cast natural light throughout the expansive space. The chef's kitchen is a showpiece in both form and function, anchored by a sprawling center island and equipped with high-end appliances, dual sinks, and a pantry. Entertaining is effortless, whether you're hosting a lively gathering or preparing an intimate, restaurant-worthy meal.
The home's seamless connection to the outdoors is a hallmark feature. A patio with summer kitchen and grill invites you to savor Florida's year-round sunshine, while the landscaped backyard offers tranquil vistas of the preserve stretching beside and behind the home.
The primary suite is a private retreat, featuring a generously sized bedroom and a custom-fitted luxury dressing closet with sitting area. The spa-like bath includes an expansive shower with the soaking tub, shower bench, and elegant tile work all enclosed. A private patio off the primary suite is perfect for quiet mornings or starlit evenings.
On the main level, a versatile fourth bedroom with walk-in closet serves equally well as a guest room, office, or flex space, with direct access to a stylish bath that also functions as a powder room for the main living spaces. Upstairs, two spacious guest suites each enjoy their own bath and walk-in closetone with built-in bunks for added versatility. The second guest suite also features an oversized storage room, easily reimagined as a theater, craft room, or fitness studio.
With a two-car garage plus golf cart bay, a prime position in one of Sandestin's most peaceful neighborhoods, and effortless access to the resort's world-class amenities, 8842 St. Andrew's offers an unparalleled lifestyle. Residents enjoy abundant amenities, including 5-Star golf courses, tennis and pickleball, biking and hiking trails, a 210-slip full-service marina, and the vibrant Baytowne Wharf for dining, activities, and shopping. The ever-growing Grand Boulevard Town Center, featuring Emeril's and other great restaurants, retail shopping, Starbucks, a movie theater, and Publix Grocery, is a short golf-cart ride away.
A home of this caliber, in this location, is a rare opportunity crafted for those who appreciate quality, privacy, and the beauty of the Emerald Coast.
Sold for $1,650,000
$1,650,000
8842 Saint Andrews Dr, Miramar Beach, FL 32550
4beds
3,485sqft
Single Family Residence
Built in 2025
8,712 Square Feet Lot
$1,678,900 Zestimate®
$473/sqft
$6,503 Estimated rent
Home value
$1,678,900
$1.48M - $1.93M
$6,503/mo
Zestimate® history
Owner options
List your home for rent
$6,503/mo
Rent Zestimate®
Find your next renter with Zillow Rental Manager. Plus, with online applications, you can quickly screen prospective tenants – for free.
$6,503/mo
Rent Zestimate®
Refinance and save
$10,302/mo
Est. payment
Refinancing to a lower rate could help reduce your monthly payments and save thousands over the life of the loan.
$10,302/mo
Est. payment
Explore your selling options
Work with a Zillow partner agent
Leverage their expertise and Zillow's premium Showcase listings to get your home seen by more buyers.
Get startedList with your own agent
Get your home in front of millions of buyers by listing it on Zillow.
Learn how to do itSell it yourself
Take full control of how buyers see your home on Zillow by listing For Sale by Owner (FSBO).
List your homeWhat's special
Cozy fireplacePrivate patioVersatile fourth bedroomSprawling center islandTwo spacious guest suitesLandscaped backyardOversized storage room
Zillow last checked:
Listing updated:
Listed by:
Spears Group 850-710-2114,
Compass
Bought with:
Joshua T Reed
EXP Realty LLC
Source: ECAOR,MLS#: 983037
Facts & features
Interior
Bedrooms & bathrooms
- Bedrooms: 4
- Bathrooms: 4
- Full bathrooms: 4
Primary bedroom
- Level: First
- Area: 264 Square Feet
- Dimensions: 14.08 x 18.75
Bedroom
- Level: Second
- Area: 209.25 Square Feet
- Dimensions: 15.5 x 13.5
Bedroom
- Level: Second
- Area: 279 Square Feet
- Dimensions: 18 x 15.5
Bedroom
- Level: First
- Area: 122.04 Square Feet
- Dimensions: 10.17 x 12
Primary bathroom
- Level: First
- Area: 189.52 Square Feet
- Dimensions: 13.46 x 14.08
Garage
- Level: First
- Area: 558.62 Square Feet
- Dimensions: 26.5 x 21.08
Great room
- Level: First
- Area: 647.83 Square Feet
- Dimensions: 20.54 x 31.54
Kitchen
- Level: First
- Area: 164.32 Square Feet
- Dimensions: 20.54 x 8
Heating
- Central, Natural Gas
Cooling
- Central Air
Appliances
- Included: Gas Water Heater, Tankless Water Heater
Features
- Common walls with other units/homes: No Common Walls
Interior area
- Total structure area: 3,485
- Total interior livable area: 3,485 sqft
Property
Parking
- Total spaces: 2.5
- Parking features: Golf Cart Garage
- Attached garage spaces: 2.5
Features
- Stories: 2
Lot
- Size: 8,712 Square Feet
- Dimensions: 103 x 67 x 120 x 88
- Features: Covenants, Interior Lot, Restrictions, Within 1/2 Mile to Water
Details
- Parcel number: 262S21422000008842
- Zoning description: Resid Single Family
Construction
Type & style
- Home type: SingleFamily
- Architectural style: Contemporary
- Property subtype: Single Family Residence
Materials
- Stucco
- Roof: Slate
Condition
- Construction Complete
- New construction: No
- Year built: 2025
Utilities & green energy
- Water: Public
Community & HOA
Community
- Features: BBQ Pit/Grill, Beach, Deed Access, Dock, Gated, Golf, Marina, Minimum Rental Prd, Short Term Rental - Not Allowed, Picnic Area, Playground, Pool, TV Cable, Tennis Court(s), Pickleball
- Subdivision: ST ANDREWS DRIVE AT SANDESTIN
HOA
- Has HOA: Yes
- Services included: Maintenance Grounds, Recreational Faclty, Security, Cable TV, Trash, Internet
Location
- Region: Miramar Beach
Financial & listing details
- Price per square foot: $473/sqft
- Tax assessed value: $122,500
- Annual tax amount: $1,118
- Date on market: 8/22/2025
- Road surface type: Paved
Price history
| Date | Event | Price |
|---|---|---|
| 10/8/2025 | Sold | $1,650,000-8.1%$473/sqft |
Source:  ECAOR #983037 Report a problem ECAOR #983037 Report a problem | ||
| 9/29/2025 | Pending sale | $1,795,000$515/sqft |
Source: ECAOR #983037 Report a problem | ||
| 8/22/2025 | Price change | $1,795,000-5.3%$515/sqft |
Source: ECAOR #983037 Report a problem | ||
| 8/13/2025 | Listed for sale | $1,895,000+589.1%$544/sqft |
Source: ECAOR #983037 Report a problem | ||
| 6/5/2023 | Listing removed | -- |
Source: ECAOR #868775 Report a problem | ||
| 6/4/2021 | Sold | $275,000+71.9%$79/sqft |
Source: ECAOR #868775 Report a problem | ||
| 4/2/2021 | Sold | $160,000-11.1%$46/sqft |
Source: ECAOR #863125 Report a problem | ||
| 2/22/2021 | Pending sale | $180,000$52/sqft |
Source: ECAOR #863125 Report a problem | ||
| 2/18/2021 | Listed for sale | $180,000$52/sqft |
Source: ECAOR #863125 Report a problem | ||
| 1/31/2021 | Pending sale | $180,000$52/sqft |
Source: ECAOR #863125 Report a problem | ||
| 1/23/2021 | Listed for sale | $180,000$52/sqft |
Source: ECAOR #863125 Report a problem | ||
Public tax history
| Year | Property taxes | Tax assessment |
|---|---|---|
| 2025 | $1,107 -1.1% | $122,500 |
| 2024 | $1,119 -43.9% | $122,500 -44.2% |
| 2023 | $1,995 -11.7% | $219,546 -9.9% |
| 2022 | $2,258 +184.6% | $243,696 +197.3% |
| 2021 | $794 +6% | $81,981 +9.3% |
| 2020 | $749 +4.5% | $75,002 +4% |
| 2019 | $716 | $72,117 +4% |
| 2018 | $716 +3.6% | $69,344 +3% |
| 2017 | $691 +26.9% | $67,324 +4% |
| 2016 | $545 +4.9% | $64,735 +7% |
| 2015 | $519 +5.9% | $60,500 +10% |
| 2014 | $490 | $55,000 +92.2% |
| 2013 | -- | $28,615 |
| 2012 | -- | $28,615 -5% |
| 2011 | -- | $30,121 -10% |
| 2010 | -- | $33,468 -30% |
| 2009 | -- | $47,812 -15% |
| 2008 | -- | $56,250 -55% |
| 2007 | -- | $125,000 +106.6% |
| 2005 | -- | $60,500 +10% |
| 2004 | -- | $55,000 |
| 2003 | -- | $55,000 |
| 2002 | -- | $55,000 |
| 2001 | -- | $55,000 |
Find assessor info on the county website
Neighborhood: 32550
Nearby homes
- $753,9003 bd2 ba1.9k sqft8843 Saint Andrews Dr, Miramar Beach, FL 32550Off Market
- $630,8002 bd2 ba1.1k sqft8841 Saint Andrews Dr, Miramar Beach, FL 32550Off Market
- $979,7003 bd2 ba1.7k sqft8844 Saint Andrews Dr, Miramar Beach, FL 32550Off Market

- $970,0003 bd4 ba2k sqft8821 Saint Andrews Dr, Miramar Beach, FL 32550Sold
- $1,053,0006,969 Square Feet8832 Saint Andrews Dr, Miramar Beach, FL 32550Off Market
- $--6,969 Square Feet8832 Saint Andrews Dr, Sandestin, FL 32550Off Market
- $1,052,0003 bd3 ba2.2k sqft8840 Saint Andrews Dr, Miramar Beach, FL 32550Sold
- $963,7003 bd3 ba2.3k sqft8833 Saint Andrews Dr, Miramar Beach, FL 32550Off Market
Nearby schools
GreatSchools rating
- 9/10Van R. Butler Elementary SchoolGrades: K-5Distance: 4 mi
- 8/10Emerald Coast Middle SchoolGrades: 6-8Distance: 12.6 mi
- 8/10South Walton High SchoolGrades: 9-12Distance: 8.4 mi
Schools provided by the listing agent
- Elementary: Van R Butler
- Middle: Emerald Coast
- High: South Walton
Source: ECAOR. This data may not be complete. We recommend contacting the local school district to confirm school assignments for this home.


Get pre-qualified for a loan
At Zillow Home Loans, we can pre-qualify you in as little as 5 minutes with no impact to your credit score.An equal housing lender. NMLS #10287.
Sell for more on Zillow
Get a Zillow Showcase℠ listing at no additional cost and you could sell for .
$1,678,900
2% more
+$33,578
With Zillow Showcase(estimated)
$1,712,478
- Florida
- Walton County
- Miramar Beach
- 32550
- 8842 Saint Andrews Dr
Nearby cities
Nearby zip codes
Other Miramar Beach Topics
