Welcome home to this stylish Colonial on a premium lot backing to a wooded greenbelt, with plenty of space for your family. Four bedrooms + upper sitting room/loft/office, & two main floor living areas, plus dining & kitchen. Covered front porch, stamped patio with pavilion & hot tub, & fenced back yard offer beautiful outdoor spaces to enjoy. Indoors, cozy up in front of a fire on a chilly evening, or enjoy making treats in the well-appointed kitchen with island & pantry. Primary suite boasts a WIC & en suite bath. Hard floors throughout main level, stairs, upper hall, & loft. Premium lighting, 2-car garage, central AC. Convenient main floor laundry & half bath. Lower level is plumbed for full bath, ready for your finishing touches. Landscaped with roses, flowering shrubs, mature trees, & perennials. Conveniently located near parks, schools, a new library, & popular commuting routes, yet with a peaceful country feel. Easy access to UM, EMU, and hospitals. Don't wait for this one!
Sold
$415,000
8842 Somerset Ln, Ypsilanti, MI 48198
4beds
2,160sqft
Single Family Residence
Built in 2008
7,405 Square Feet Lot
$415,300 Zestimate®
$192/sqft
$2,854 Estimated rent
Home value
$415,300
$370,000 - $465,000
$2,854/mo
Zestimate® history
Owner options
List your home for rent
$2,854/mo
Rent Zestimate®
Find your next renter with Zillow Rental Manager. Plus, with online applications, you can quickly screen prospective tenants – for free.
$2,854/mo
Rent Zestimate®
Refinance and save
$2,805/mo
Est. payment
Refinancing to a lower rate could help reduce your monthly payments and save thousands over the life of the loan.
$2,805/mo
Est. payment
Explore your selling options
Work with a Zillow partner agent
Leverage their expertise and Zillow's premium Showcase listings to get your home seen by more buyers.
Get startedList with your own agent
Get your home in front of millions of buyers by listing it on Zillow.
Learn how to do itSell it yourself
Take full control of how buyers see your home on Zillow by listing For Sale by Owner (FSBO).
List your homeWhat's special
Covered front porchCentral ac
Zillow last checked:
Listing updated:
Listed by:
Leanne Wade 734-686-2086,
Howard Hanna Real Estate
Bought with:
Aaron Johnson
Source: MichRIC,MLS#: 25052766
Facts & features
Interior
Bedrooms & bathrooms
- Bedrooms: 4
- Bathrooms: 3
- Full bathrooms: 2
- 1/2 bathrooms: 1
Primary bedroom
- Level: Upper
- Area: 240
- Dimensions: 16.00 x 15.00
Bedroom 2
- Level: Upper
- Area: 156
- Dimensions: 13.00 x 12.00
Bedroom 3
- Level: Upper
- Area: 110
- Dimensions: 11.00 x 10.00
Bedroom 4
- Level: Upper
- Area: 90
- Dimensions: 10.00 x 9.00
Primary bathroom
- Level: Upper
- Area: 72
- Dimensions: 9.00 x 8.00
Bathroom 2
- Level: Upper
- Area: 45
- Dimensions: 9.00 x 5.00
Bathroom 3
- Level: Main
- Area: 30
- Dimensions: 6.00 x 5.00
Bonus room
- Level: Upper
- Area: 224
- Dimensions: 16.00 x 14.00
Dining area
- Level: Main
- Area: 108
- Dimensions: 12.00 x 9.00
Family room
- Level: Main
- Area: 216
- Dimensions: 18.00 x 12.00
Kitchen
- Level: Main
- Area: 132
- Dimensions: 12.00 x 11.00
Laundry
- Level: Main
- Area: 48
- Dimensions: 8.00 x 6.00
Living room
- Level: Main
- Area: 81
- Dimensions: 9.00 x 9.00
Other
- Description: Foyer
- Level: Main
- Area: 99
- Dimensions: 11.00 x 9.00
Other
- Description: Primary WIC
- Level: Upper
- Area: 64
- Dimensions: 8.00 x 8.00
Heating
- Forced Air
Cooling
- Central Air
Appliances
- Included: Dishwasher, Dryer, Microwave, Range, Refrigerator, Washer
- Laundry: Laundry Room, Main Level
Features
- Ceiling Fan(s), Center Island
- Flooring: Carpet, Engineered Hardwood, Vinyl
- Windows: Screens, Insulated Windows, Window Treatments
- Basement: Full
- Number of fireplaces: 1
- Fireplace features: Family Room, Gas Log
Interior area
- Total structure area: 2,160
- Total interior livable area: 2,160 sqft
- Finished area below ground: 0
Property
Parking
- Total spaces: 2
- Parking features: Garage Faces Front, Garage Door Opener, Attached
- Garage spaces: 2
Features
- Stories: 2
- Has spa: Yes
- Spa features: Hot Tub Spa
- Fencing: Chain Link
Lot
- Size: 7,405 Square Feet
- Dimensions: 60' x 120'
- Features: Level, Sidewalk, Shrubs/Hedges
Details
- Parcel number: J1034180346
- Zoning description: R-4
Construction
Type & style
- Home type: SingleFamily
- Architectural style: Colonial,Contemporary,Craftsman
- Property subtype: Single Family Residence
Materials
- Brick, HardiPlank Type
- Roof: Asphalt,Shingle
Condition
- New construction: No
- Year built: 2008
Details
- Builder name: Lombardo
Utilities & green energy
- Sewer: Public Sewer
- Water: Public
Community & HOA
Community
- Subdivision: Brookside of Superior Township
HOA
- Amenities included: Playground, Other
- Services included: Other, Snow Removal
Location
- Region: Ypsilanti
Financial & listing details
- Price per square foot: $192/sqft
- Tax assessed value: $187,200
- Annual tax amount: $6,595
- Date on market: 10/14/2025
- Listing terms: Cash,FHA,Conventional
- Road surface type: Paved
Price history
| Date | Event | Price |
|---|---|---|
| 12/5/2025 | Sold | $415,000+1.2%$192/sqft |
Source:  MichRIC #25052766 Report a problem MichRIC #25052766 Report a problem | ||
| 10/18/2025 | Contingent | $410,000$190/sqft |
Source: MichRIC #25052766 Report a problem | ||
| 10/14/2025 | Listed for sale | $410,000+4.3%$190/sqft |
Source: MichRIC #25052766 Report a problem | ||
| 5/17/2024 | Sold | $393,000+4.8%$182/sqft |
Source: Public Record Report a problem | ||
| 4/14/2024 | Pending sale | $375,000$174/sqft |
Source:  Realcomp II #20240023263 Report a problem Realcomp II #20240023263 Report a problem | ||
| 4/12/2024 | Listed for sale | $375,000+50.1%$174/sqft |
Source: Realcomp II #20240023263 Report a problem | ||
| 10/4/2017 | Listing removed | $249,900$116/sqft |
Source: Keck Real Estate #217083295 Report a problem | ||
| 9/14/2017 | Listed for sale | $249,900+899.6%$116/sqft |
Source: Keck Real Estate #217083295 Report a problem | ||
| 11/30/2009 | Sold | $25,000$12/sqft |
Source: Public Record Report a problem | ||
Public tax history
| Year | Property taxes | Tax assessment |
|---|---|---|
| 2025 | $3,829 | $187,200 +9% |
| 2024 | -- | $171,700 +13.6% |
| 2023 | -- | $151,100 +10.5% |
| 2022 | -- | $136,800 +1% |
| 2021 | -- | $135,400 +2.2% |
| 2020 | $3,810 | $132,500 +15.9% |
| 2019 | -- | $114,300 +5.8% |
| 2018 | -- | $108,000 +2% |
| 2017 | $3,130 | $105,900 +42.9% |
| 2016 | $3,130 +6.5% | $74,091 +0.3% |
| 2015 | $2,938 | $73,870 +4.9% |
| 2014 | $2,938 | $70,400 |
| 2013 | $2,938 | $70,400 +1% |
| 2012 | -- | $69,700 -0.9% |
| 2011 | -- | $70,300 -9.2% |
| 2010 | -- | $77,400 +265.1% |
| 2009 | -- | $21,200 +145.9% |
| 2008 | -- | $8,621 +2.3% |
| 2007 | -- | $8,428 -67.2% |
| 2005 | -- | $25,700 |
Find assessor info on the county website
Neighborhood: 48198
Nearby homes
- $352,9003 bd2 ba2k sqft8840 Somerset Ln, Ypsilanti, MI 48198Off Market
- $368,9003 bd2 ba2k sqft8846 Somerset Ln, Ypsilanti, MI 48198Off Market
- $364,0003 bd2 ba2k sqft8841 Somerset Ln, Ypsilanti, MI 48198Off Market
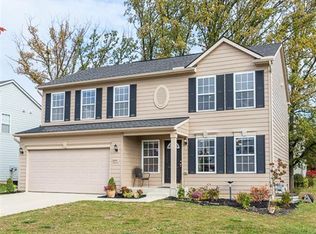
- $404,8003 bd4 ba2.2k sqft8839 Somerset Ln, Ypsilanti, MI 48198Off Market
- $404,6004 bd3 ba2.4k sqft8843 Somerset Ln, Ypsilanti, MI 48198Off Market
- $429,2005 bd4 ba2.6k sqft8830 Somerset Ln, Ypsilanti, MI 48198Off Market
- $436,4003 bd3 ba1.4k sqft47617 Vistas Circle Dr N, Canton, MI 48188Off Market
- $381,8003 bd3 ba2k sqft8845 Somerset Ln, Ypsilanti, MI 48198Off Market
Nearby schools
GreatSchools rating
- 2/10Holmes Elementary Learning CenterGrades: K-6Distance: 1.3 mi
- 2/10Ypsilanti Community Middle SchoolGrades: 5-8Distance: 1.7 mi
- 2/10AC Tech High SchoolGrades: 9-12Distance: 3.6 mi
Schools provided by the listing agent
- Middle: Ypsilanti Community Middle School
- High: Ypsilanti Community High School
Source: MichRIC. This data may not be complete. We recommend contacting the local school district to confirm school assignments for this home.
Get a cash offer in 3 minutes
Find out how much your home could sell for in as little as 3 minutes with a no-obligation cash offer.
Estimated market value
$415,300
Get a cash offer in 3 minutes
Find out how much your home could sell for in as little as 3 minutes with a no-obligation cash offer.
Estimated market value
$415,300
- Michigan
- Washtenaw County
- Superior
- 48198
- 8842 Somerset Ln
Nearby cities
Nearby zip codes
Other Superior Topics
