WOW! This Exceptional Residence offers Four Bedrooms, Three and a Half Baths, and an Attached 2.5-Car Drive -Thru Garage with a Spacious Loft, complemented by a Separate, Dedicated Workshop —ideal for Hobbies, Crafts, or Additional Storage. Thoughtfully Curated for Modern Living and Effortless Entertaining, the Heart of the Home features a Chef-Inspired Kitchen with Solid Cherry Custom Cabinets by Candlelight Cabinetry, that Opens Seamlessly to Inviting Living Spaces, Perfectly Suited for Gatherings both Intimate and Grand. A Light-filled Sunroom provides a Tranquil Retreat, while the Partially Finished Basement extends the Home’s Versatility for Recreation, Hosting, or Relaxation. The Crown Jewels await on the Second Floor: Expansive Primary Suite so Luxurious it feels as though it has its own Zip Code—Complete with a Cozy 3 Sided Gas Fireplace regulated by a Thermostat, an Impressive Walk-In Closet ~ truly a Private, Serene Ambiance rarely found. AND Bedroom #4 is an Entire Suite with Full Bathroom, perfect for In-Laws or Au-Pair!
Perched on a Substantial Yard in a Highly Desirable Neighborhood, this Home Masterfully blends Space, Comfort, and Sophistication—Offering an Elevated Lifestyle for the Most Discerning Buyer. ***SunRoom, Garage and Driveway are plumbed for Hydronic HEATING and SNOW MELT***HOME WARRANTY Included***Furniture is Negotiable***Garage Freezer Excluded***
Sold for $530,000
$530,000
8842 Thorntree Dr, Grosse Ile, MI 48138
4beds
4,996sqft
Single Family Residence
Built in 1975
0.37 Acres Lot
$535,600 Zestimate®
$106/sqft
$4,383 Estimated rent
Home value
$535,600
$493,000 - $584,000
$4,383/mo
Zestimate® history
Owner options
List your home for rent
$4,383/mo
Rent Zestimate®
Find your next renter with Zillow Rental Manager. Plus, with online applications, you can quickly screen prospective tenants – for free.
$4,383/mo
Rent Zestimate®
Refinance and save
$3,699/mo
Est. payment
Refinancing to a lower rate could help reduce your monthly payments and save thousands over the life of the loan.
$3,699/mo
Est. payment
Explore your selling options
Work with a Zillow partner agent
Leverage their expertise and Zillow's premium Showcase listings to get your home seen by more buyers.
Get startedList with your own agent
Get your home in front of millions of buyers by listing it on Zillow.
Learn how to do itSell it yourself
Take full control of how buyers see your home on Zillow by listing For Sale by Owner (FSBO).
List your homeWhat's special
Zillow last checked:
Listing updated:
Listed by:
Susie Armiak 734-775-2983,
MBA Realty
Bought with:
Els Ferguson, 6501410788
Island Realty - KW Advantage
Jane Ferguson, 6501452872
Island Realty - KW Advantage
Source: Realcomp II,MLS#: 20261007350
Facts & features
Interior
Bedrooms & bathrooms
- Bedrooms: 4
- Bathrooms: 4
- Full bathrooms: 3
- 1/2 bathrooms: 1
Primary bedroom
- Level: Second
- Area: 462
- Dimensions: 22 X 21
Bedroom
- Level: Second
- Area: 108
- Dimensions: 12 X 9
Bedroom
- Level: Second
- Area: 99
- Dimensions: 11 X 9
Bedroom
- Level: Second
- Area: 238
- Dimensions: 17 X 14
Primary bathroom
- Level: Second
- Area: 182
- Dimensions: 14 X 13
Other
- Level: Second
- Area: 40
- Dimensions: 8 X 5
Other
- Level: Second
- Area: 72
- Dimensions: 9 X 8
Other
- Level: Entry
- Area: 25
- Dimensions: 5 X 5
Other
- Level: Entry
- Area: 140
- Dimensions: 10 X 14
Other
- Level: Entry
- Area: 52
- Dimensions: 13 X 4
Dining room
- Level: Entry
- Area: 238
- Dimensions: 17 X 14
Kitchen
- Level: Entry
- Area: 260
- Dimensions: 20 X 13
Laundry
- Level: Entry
- Area: 150
- Dimensions: 15 X 10
Living room
- Level: Entry
- Area: 621
- Dimensions: 27 X 23
Other
- Level: Basement
- Area: 1023
- Dimensions: 33 X 31
Sitting room
- Level: Second
- Area: 169
- Dimensions: 13 X 13
Other
- Level: Entry
- Area: 154
- Dimensions: 14 X 11
Heating
- Forced Air, Natural Gas, Other Heating Source
Cooling
- Ceiling Fans, Central Air, Wall Units
Appliances
- Included: Built In Gas Range, Dishwasher, Disposal, Double Oven, Dryer, Free Standing Refrigerator, Microwave, Washer, Wine Refrigerator
- Laundry: Laundry Room
Features
- Central Vacuum
- Basement: Partially Finished
- Has fireplace: Yes
- Fireplace features: Gas, Living Room, Master Bedroom, Wood Burning
Interior area
- Total interior livable area: 4,996 sqft
- Finished area above ground: 4,096
- Finished area below ground: 900
Property
Parking
- Total spaces: 2.5
- Parking features: Twoand Half Car Garage, Attached, Drive Through
- Attached garage spaces: 2.5
Features
- Levels: Two
- Stories: 2
- Entry location: GroundLevelwSteps
- Patio & porch: Covered, Enclosed, Patio, Porch
- Pool features: None
Lot
- Size: 0.37 Acres
- Dimensions: 95 x 170
- Features: Near Golf Course, Sprinklers
Details
- Parcel number: 73030050071000
- Special conditions: Short Sale No,Standard
Construction
Type & style
- Home type: SingleFamily
- Architectural style: Colonial
- Property subtype: Single Family Residence
Materials
- Brick, Vinyl Siding
- Foundation: Basement, Poured
- Roof: Asphalt
Condition
- New construction: No
- Year built: 1975
- Major remodel year: 2000
Details
- Warranty included: Yes
Utilities & green energy
- Sewer: Public Sewer
- Water: Public
Community & HOA
Community
- Subdivision: PARKLANE ESTATES SUB 4
HOA
- Has HOA: No
Location
- Region: Grosse Ile
Financial & listing details
- Price per square foot: $106/sqft
- Tax assessed value: $186,702
- Annual tax amount: $7,647
- Date on market: 2/6/2026
- Cumulative days on market: 10 days
- Listing agreement: Exclusive Right To Sell
- Listing terms: Cash,Conventional,FHA,Va Loan
- Exclusions: Exclusion(s) Exist
Price history
| Date | Event | Price |
|---|---|---|
| 3/11/2026 | Sold | $530,000+1%$106/sqft |
Source:  Realcomp II #20261007350 Report a problem Realcomp II #20261007350 Report a problem | ||
| 2/16/2026 | Pending sale | $525,000$105/sqft |
Source: Realcomp II #20261007350 Report a problem | ||
| 2/6/2026 | Listed for sale | $525,000-7.1%$105/sqft |
Source: Realcomp II #20261007350 Report a problem | ||
| 12/9/2025 | Listing removed | $564,900$113/sqft |
Source: Realcomp II #20251039366 Report a problem | ||
| 6/23/2025 | Price change | $564,900-1.7%$113/sqft |
Source: Realcomp II #20250016434 Report a problem | ||
| 3/12/2025 | Listed for sale | $574,900-0.9%$115/sqft |
Source: Realcomp II #20250016434 Report a problem | ||
| 11/6/2024 | Listing removed | $579,900$116/sqft |
Source: Realcomp II #81024022172 Report a problem | ||
| 5/6/2024 | Listed for sale | $579,900-2.4%$116/sqft |
Source:  MichRIC #24022172 Report a problem MichRIC #24022172 Report a problem | ||
| 10/30/2023 | Listing removed | -- |
Source: Realcomp II #20230048405 Report a problem | ||
| 7/10/2023 | Listed for sale | $594,000+137.6%$119/sqft |
Source: Realcomp II #20230048405 Report a problem | ||
| 10/16/1998 | Sold | $250,000$50/sqft |
Source:  MiRealSource #765492 Report a problem MiRealSource #765492 Report a problem | ||
Public tax history
| Year | Property taxes | Tax assessment |
|---|---|---|
| 2025 | -- | $290,500 +29.6% |
| 2024 | -- | $224,100 +3.8% |
| 2023 | -- | $216,000 +5.1% |
| 2022 | -- | $205,600 +4.4% |
| 2021 | -- | $197,000 |
| 2020 | $6,950 +2.1% | $197,000 +12.1% |
| 2019 | $6,810 | $175,800 +6.8% |
| 2018 | -- | $164,600 +5.2% |
| 2017 | -- | $156,500 -0.9% |
| 2016 | $2,989 | $157,900 +3.5% |
| 2015 | $2,989 -78.8% | $152,600 +3.5% |
| 2013 | $14,090 +371.4% | $147,400 +5.2% |
| 2012 | $2,989 | $140,100 -13.6% |
| 2010 | -- | $162,100 -7.5% |
| 2009 | -- | $175,300 -16.5% |
| 2008 | -- | $210,000 -1.7% |
| 2007 | -- | $213,600 +3.9% |
| 2005 | $2,526 | $205,600 |
| 2003 | -- | $205,600 +38% |
| 2001 | $5,435 +19.9% | $148,973 +21.2% |
| 2000 | $4,531 | $122,901 |
Find assessor info on the county website
Neighborhood: 48138
Nearby homes
- $463,500-- bd2 ba2.4k sqft8864 Thorntree Dr, Grosse Ile, MI 48138Off Market
- $480,0004 bd3 ba3.1k sqft8820 Thorntree Dr, Grosse Ile, MI 48138Sold
- $370,2004 bd2 ba2.1k sqft8815 Ferry Rd, Grosse Ile, MI 48138Off Market
- $403,0004 bd3 ba2.7k sqft8855 Ferry Rd, Grosse Ile, MI 48138Sold
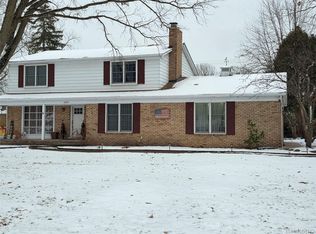
- $529,900-- bd3 ba3.3k sqft8890 Thorntree Dr, Grosse Ile, MI 48138Off Market
- $353,900-- bd1 ba1.9k sqft8802 Thorntree Dr, Grosse Ile, MI 48138Off Market
- $477,0005 bd3 ba2.9k sqft8708 Thorntree Dr, Grosse Ile, MI 48138Sold
- $441,9004 bd3 ba2.5k sqft8841 Thorntree Dr, Grosse Ile, MI 48138Off Market
Nearby schools
GreatSchools rating
- 9/10Meridian Elementary SchoolGrades: K-5Distance: 1.6 mi
- 6/10Grosse Ile Middle SchoolGrades: 6-8Distance: 0.7 mi
- 7/10Grosse Ile High SchoolGrades: 9-12Distance: 0.6 mi
Get a cash offer in 3 minutes
Find out how much your home could sell for in as little as 3 minutes with a no-obligation cash offer.
Estimated market value
$535,600
Get a cash offer in 3 minutes
Find out how much your home could sell for in as little as 3 minutes with a no-obligation cash offer.
Estimated market value
$535,600
- Michigan
- Wayne County
- Grosse Ile
- 48138
- 8842 Thorntree Dr
Nearby cities
Nearby zip codes
Other Grosse Ile Topics
