Skip main navigation
Off market
  • $724,200

    8842 W Winegar Rd, Laingsburg, MI 48848

    4beds
    5,546sqft
    Single Family Residence
    Built in 1996
    11.22 Acres Lot
    $724,200 Zestimate®
    $131/sqft
    $4,137 Estimated rent

    Home value

    $724,200

    $630,000 - $833,000

    $4,137/mo

    Zestimate® history
    Loading
    Loading...

    Owner options

    List your home for rent

    $4,137/mo

    Rent Zestimate®

    Find your next renter with Zillow Rental Manager. Plus, with online applications, you can quickly screen prospective tenants – for free.

    Learn more

    $4,137/mo

    Rent Zestimate®

    Refinance and save

    $4,628/mo

    Est. payment

    Refinancing to a lower rate could help reduce your monthly payments and save thousands over the life of the loan.

    See today's rates

    $4,628/mo

    Est. payment

    Explore your selling options

    Work with a Zillow partner agent

    Leverage their expertise and Zillow's premium Showcase listings to get your home seen by more buyers.

    Get started

    List with your own agent

    Get your home in front of millions of buyers by listing it on Zillow.

    Learn how to do it

    Sell it yourself

    Take full control of how buyers see your home on Zillow by listing For Sale by Owner (FSBO).

    List your home

    What's special

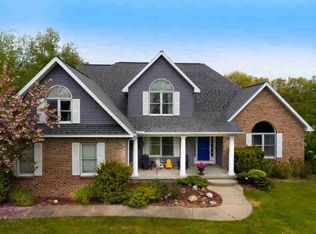
    PARADISE is the word...secluded & private yet close to everything.Some of the most beautiful scenery around.Surrounded by woods w/ the comfort of knowing there will never be any other close neighbors.5BRs w/ 1 in LL. 4 full baths w/ 5000+ finished sq.feet.Sit on the deck or patio & enjoy the in-ground,20x40,10.5 ft deep pool w/diving board. You enter the front doors of this stately home & are welcomed by the ceramic foyer & floor-to-cathedral ceiling windows in the Great Rm. The formal dining has gleaming, hickory hardwood floors.The kitchen has custom made to-ceiling, hickory cabinets,new granite counter-tops, appliances and ceramic floors.Those same cabinets are also in the first fl. laundry. Both level laundry rooms have additional cabinetry @ wash tubs.Off the Informal DR, french doors open to a Lg.4 Seasons Rm. Sit & watch the wildlife go by all yr.long!The Mst. Ste. boasts a huge walk-in closet & a pillared, sunken jacuzzi.Sit in the tub & watch the stars through the skylights.3 additional, lg. BRs are upstairs,one of which has a walk-in closet.The 3rd full bath is also on this level.The LL could be a separate living quarters or in-law apartment. It has another very large Rec.Room & area that is currently used as a game rm. There is a 5th BR, 4th full bath, 2nd laundry & 2nd wonderful full kitchen. The bsmnt.walks out to a private patio area w/ a walk to the gated pool patio. The 11+ acres contain walking trails,a pole barn, shed, even a snowboard/dirt bike hill & more! Like nothing else around! You will love it!

    This property is off market, which means it's not currently listed for sale or rent on Zillow. This may be different from what's available on other websites or public sources.

    Zillow last checked:

    Listing updated:

    Listed by:

    Kristen B Brown 517-927-7698,

    Choice Realty, LLC

    Source: Greater Lansing AOR,MLS#: 26501MLS Logo

    Facts & features

    Interior

    Bedrooms & bathrooms
    • Bedrooms: 4
    • Bathrooms: 4
    • Full bathrooms: 4
    Primary bedroom
    • Description: Window Treatment: Y; Flooring: N
    • Level: First
    • Area: 247.39 Square Feet
    • Dimensions: 17.3 x 14.3
    Bedroom 2
    • Description: Window Treatment: Y; Flooring: Y
    • Level: Second
    • Area: 325.68 Square Feet
    • Dimensions: 23.6 x 13.8
    Bedroom 3
    • Description: Window Treatment: Y; Flooring: Y
    • Level: Second
    • Area: 146 Square Feet
    • Dimensions: 14.6 x 10
    Dining room
    • Description: Window Treatment: Y; Flooring: N
    • Level: First
    • Area: 182 Square Feet
    • Dimensions: 14 x 13
    Kitchen
    • Description: Window Treatment: N; Flooring: N
    • Level: First
    • Area: 278.46 Square Feet
    • Dimensions: 23.8 x 11.7
    Living room
    • Description: Window Treatment: Y; Flooring: N
    • Level: First
    • Area: 173.99 Square Feet
    • Dimensions: 16.11 x 10.8
    Other
    • Description: BR; Window Treatment: Y; Flooring: Y
    • Level: Second
    • Area: 176.8 Square Feet
    • Dimensions: 13.6 x 13
    Heating
    • Forced Air, Propane
    Cooling
    • Central Air, Exhaust Fan
    Appliances
    • Included: Disposal, Microwave, Water Heater, Water Softener, Washer, Refrigerator, Range, Oven, Humidifier, Dryer, Dishwasher
    • Laundry: Main Level
    Features
    • Bar, Cathedral Ceiling(s), Ceiling Fan(s), Central Vacuum, In-Law Floorplan, Pantry, Primary Downstairs
    • Basement: Finished,Full,Walk-Out Access
    • Number of fireplaces: 1
    • Fireplace features: Gas
    Interior area
    • Total structure area: 5,546
    • Total interior livable area: 5,546 sqft
    • Finished area above ground: 3,332
    • Finished area below ground: 2,214

    Property

    Parking
    • Total spaces: 2
    • Parking features: Attached, Finished, Floor Drain, Garage Door Opener, Gravel
    • Attached garage spaces: 2
    Features
    • Levels: One and One Half
    • Stories: 1
    • Patio & porch: Covered, Deck, Patio, Porch
    Lot
    • Size: 11.22 Acres
    • Dimensions: 1187 x 412
    Details
    • Additional structures: Barn(s), Shed(s)
    • Foundation area: 2214
    • Parcel number: 0130310000304
    • Zoning description: Zoning
    • Other equipment: Air Purifier, Satellite Dish

    Construction

    Type & style
    • Home type: SingleFamily
    • Property subtype: Single Family Residence
    Materials
    • Brick, Vinyl Siding
    Condition
    • Year built: 1996
    Details
    • Warranty included: Yes

    Utilities & green energy

    • Sewer: Septic Tank
    • Water: Well

    Community & neighborhood

    Security
    • Security features: Smoke Detector(s)
    Location
    • Region: Laingsburg

    Other

    Other facts
    • Listing terms: VA Loan,Cash,Conventional,FHA

    Price history

    DateEventPrice
    6/13/2012Sold$399,000$72/sqft
    Source: Greater Lansing AOR #26501 Report a problem

    Public tax history

    Tax history is unavailable.

    Neighborhood: 48848

    Nearby schools

    GreatSchools rating
    Schools provided by the listing agent
    • High: Laingsburg

    Source: Greater Lansing AOR. This data may not be complete. We recommend contacting the local school district to confirm school assignments for this home.

    Get a cash offer in 3 minutes
    Find out how much your home could sell for in as little as 3 minutes with a no-obligation cash offer.
    Estimated market value
    $724,200
    Get a cash offer in 3 minutes
    Find out how much your home could sell for in as little as 3 minutes with a no-obligation cash offer.
    Estimated market value
    $724,200