Skip main navigation
Off market
  • $342,600

    8842C Robin Dr, Des Plaines, IL 60016

    3beds
    1,104sqft
    SingleFamily
    Built in 1969
    1,598 Square Feet Lot
    $342,600 Zestimate®
    $310/sqft
    $2,669 Estimated rent

    Home value

    $342,600

    $308,000 - $377,000

    $2,669/mo

    Zestimate® history
    Loading
    Loading...

    Owner options

    List your home for rent

    $2,669/mo

    Rent Zestimate®

    Find your next renter with Zillow Rental Manager. Plus, with online applications, you can quickly screen prospective tenants – for free.

    Learn more

    $2,669/mo

    Rent Zestimate®

    Refinance and save

    $2,443/mo

    Est. payment

    Refinancing to a lower rate could help reduce your monthly payments and save thousands over the life of the loan.

    See today's rates

    $2,443/mo

    Est. payment

    Explore your selling options

    Work with a Zillow partner agent

    Leverage their expertise and Zillow's premium Showcase listings to get your home seen by more buyers.

    Get started

    List with your own agent

    Get your home in front of millions of buyers by listing it on Zillow.

    Learn how to do it

    Sell it yourself

    Take full control of how buyers see your home on Zillow by listing For Sale by Owner (FSBO).

    List your home

    What's special

    Lutheran general hospitalVaulted ceilingsAmple closetsEast high schoolUtility roomClean berber carpeting

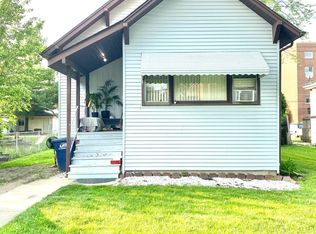
    Comfortable and functional townhome with LOCATION, LOCATION, LOCATION. Enjoy the benefits of Lutheran General Hospital and Maine East High School across the street along with I-294 just one mile away. No association fees are another advantage in unincorporated Des Plaines. Shopping is walking distance. This townhome is 1,104 square feet on a 1,598 square-foot lot. It offers three spacious bedrooms with vaulted ceilings along with an entry foyer, living room, dining room, 1 ½ baths, ample closets all on two floors, plus a full finished basement with laundry and utility room. Light, clean Berber carpeting complements ceramic tile. Possesses front and back yards with designated parking. Room dimensions are: Kitchen: 14x11 Living Room: 15x12 Dining Room: 10x11 Entry Foyer: 5x7 Primary Bedroom: 14x11 Secondary Bedroom: 10x12 Tertiary Bedroom: 10x9 Bathroom: 5x7.6 Half Bath: 4x5 Finished Basement: 20x12 Utility Basement: 20x11 Experience a move-in ready townhome for $230,000. This is an estate sale being sold as-is.

    This property is not currently displayed as for sale or rent on Zillow. This may be different from what's on other websites or public sources.
    Facts & features

    Interior

    Bedrooms & bathrooms
    • Bedrooms: 3
    • Bathrooms: 2
    • Full bathrooms: 1
    • 1/2 bathrooms: 1
    Heating
    • Baseboard
    Appliances
    • Included: Dryer, Range / Oven, Refrigerator, Washer
    Features
    • Flooring: Tile, Carpet
    • Basement: Partially finished
    Interior area
    • Total interior livable area: 1,104 sqft

    Property

    Parking
    • Total spaces: 1
    Lot
    • Size: 1,598 Square Feet

    Construction

    Type & style
    • Home type: SingleFamily
    Condition
    • Year built: 1969

    Community & HOA

    Location
    • Region: Des Plaines

    Financial & listing details

    • Price per square foot: $310/sqft

    Price history

    DateEventPrice
    1/20/2023Listing removed--
    Source: Owner Report a problem
    10/22/2022Listed for sale$230,000$208/sqft
    Source: Owner Report a problem

    Public tax history

    Tax history is unavailable.

    Neighborhood: 60016

    Nearby schools

    GreatSchools rating
    Get a cash offer in 3 minutes
    Find out how much your home could sell for in as little as 3 minutes with a no-obligation cash offer.
    Estimated market value
    $342,600
    Get a cash offer in 3 minutes
    Find out how much your home could sell for in as little as 3 minutes with a no-obligation cash offer.
    Estimated market value
    $342,600