Nestled in the sought-after Enclave at Citrus Park, this spacious home offers a harmonious blend of comfort and elegance, perfect for the modern family. With 4 bedrooms, 2.5 bathrooms, and a generous 2-car garage, this residence is designed for both relaxation and lively gatherings. The heart of the home is its open-plan kitchen, featuring a casual breakfast bar, seamlessly flowing into the dining and living areas—ideal for cozy family meals and entertaining friends. The expansive family room features a wood accent wall, complete with sliding doors, opens up to a covered lanai, creating the perfect backdrop for outdoor grilling and festivities, all while overlooking a stunning backyard with serene lake views. The master suite is a true retreat, boasting a luxurious double vanity with Corian countertops, a garden tub for soaking away the day, separate shower, dual sinks, and a large walk-in closet that has built in separation to make it easy to organize. Wake up to mesmerizing lake views from the master and two additional bedrooms, adding a touch of tranquility to your morning routine. This home is detailed with pristine luxury vinyl floors, plush carpeting, and sleek stainless steel appliances, striking the perfect balance between style and functionality. With no CDD fees and an unbeatable location, you're just minutes from the Veterans Expressway or I-275, making commutes a breeze. Only 15 minutes from the airport or Pinellas County, close to Citrus Park Mall and everything in Westchase for a variety of dining options, and convenience at your doorstep. This is an exceptional opportunity for young families seeking a blend of suburban tranquility and easy urban access. Schedule your visit today and discover your dream home where memories await.
Sold for $625,000
$625,000
8843 CAMERON CREST DRIVE, TAMPA, FL 33626
4beds
2,560sqft
Single Family Residence
Built in 2005
5,500 Square Feet Lot
$618,400 Zestimate®
$244/sqft
$3,604 Estimated rent
Home value
$618,400
$587,000 - $649,000
$3,604/mo
Zestimate® history
Owner options
List your home for rent
$3,604/mo
Rent Zestimate®
Find your next renter with Zillow Rental Manager. Plus, with online applications, you can quickly screen prospective tenants – for free.
$3,604/mo
Rent Zestimate®
Refinance and save
$4,382/mo
Est. payment
Refinancing to a lower rate could help reduce your monthly payments and save thousands over the life of the loan.
$4,382/mo
Est. payment
Explore your selling options
Work with a Zillow partner agent
Leverage their expertise and Zillow's premium Showcase listings to get your home seen by more buyers.
Get startedList with your own agent
Get your home in front of millions of buyers by listing it on Zillow.
Learn how to do itSell it yourself
Take full control of how buyers see your home on Zillow by listing For Sale by Owner (FSBO).
List your homeWhat's special
Casual breakfast barSerene lake viewsEasy urban accessMaster suiteSpacious homeGarden tubExpansive family room
Zillow last checked:
Listing updated:
Listed by:
Annie O'Sullivan 561-907-7430,
LPT REALTY, LLC 877-366-2213,
James Boardman Jr., PA 813-748-4005,
LPT REALTY, LLC
Bought with:
Brandon Rosene, 3507353
MIHARA & ASSOCIATES INC.
Source: Stellar MLS,MLS#: W7861240 Originating MLS: Orlando Regional
Originating MLS: Orlando Regional
Facts & features
Interior
Bedrooms & bathrooms
- Bedrooms: 4
- Bathrooms: 3
- Full bathrooms: 2
- 1/2 bathrooms: 1
Rooms
- Room types: Utility Room
Primary bedroom
- Features: Ceiling Fan(s), Walk-In Closet(s)
- Level: Second
- Dimensions: 14.3x27.1
Bedroom 2
- Features: Built-in Closet
- Level: Second
- Dimensions: 13.3x12.4
Bedroom 3
- Features: Built-in Closet
- Level: Second
- Dimensions: 14.1x12.4
Bedroom 4
- Features: Walk-In Closet(s)
- Level: Second
- Dimensions: 11.4x12.11
Dinette
- Level: First
- Dimensions: 8.1x9
Dining room
- Level: First
- Dimensions: 10.8x11.9
Family room
- Level: First
- Dimensions: 10.8x11.9
Foyer
- Level: First
- Dimensions: 8.11x10.7
Kitchen
- Level: First
- Dimensions: 15.4x14.7
Laundry
- Level: Second
- Dimensions: 7.2x6.11
Living room
- Level: First
- Dimensions: 15.8x16.1
Heating
- Central
Cooling
- Central Air
Appliances
- Included: Dishwasher, Microwave, Range, Refrigerator
- Laundry: Laundry Room, Upper Level
Features
- Ceiling Fan(s), Kitchen/Family Room Combo, Living Room/Dining Room Combo
- Flooring: Carpet, Ceramic Tile, Luxury Vinyl, Tile
- Doors: Sliding Doors
- Windows: Double Pane Windows, ENERGY STAR Qualified Windows
- Has fireplace: No
Interior area
- Total structure area: 3,248
- Total interior livable area: 2,560 sqft
Property
Parking
- Total spaces: 2
- Parking features: Covered, Garage Door Opener
- Attached garage spaces: 2
- Details: Garage Dimensions: 19x21
Features
- Levels: Two
- Stories: 2
- Patio & porch: Covered, Deck, Patio, Porch
- Has view: Yes
- View description: Water, Lake
- Has water view: Yes
- Water view: Water,Lake
Lot
- Size: 5,500 Square Feet
- Features: In County
Details
- Parcel number: U15281779A00000300031.0
- Zoning: PD-H
- Special conditions: None
Construction
Type & style
- Home type: SingleFamily
- Architectural style: Florida
- Property subtype: Single Family Residence
Materials
- Block, Stucco
- Foundation: Slab
- Roof: Shingle
Condition
- Completed
- New construction: No
- Year built: 2005
Utilities & green energy
- Sewer: Public Sewer
- Water: Public
- Utilities for property: BB/HS Internet Available, Cable Available, Cable Connected, Electricity Available, Electricity Connected, Public, Sewer Available, Sewer Connected, Sprinkler Meter, Water Available, Water Connected
Green energy
- Energy efficient items: Windows
Community & HOA
Community
- Features: Deed Restrictions
- Security: Security System
- Pet fee: $0 monthly
- Subdivision: ENCLAVE AT CITRUS PARK
HOA
- Has HOA: Yes
- Services included: Maintenance Grounds, Private Road
- HOA fee: $72 monthly
- HOA name: Qualified Property
Location
- Region: Tampa
Financial & listing details
- Price per square foot: $244/sqft
- Tax assessed value: $495,270
- Annual tax amount: $3,961
- Date on market: 2/2/2024
- Cumulative days on market: 2 days
- Listing terms: Cash,Conventional,FHA,VA Loan
- Ownership: Fee Simple
- Total actual rent: 0
- Electric utility on property: Yes
- Road surface type: Paved
Price history
| Date | Event | Price |
|---|---|---|
| 3/8/2024 | Sold | $625,000$244/sqft |
Source:  Stellar MLS #W7861240 Report a problem Stellar MLS #W7861240 Report a problem | ||
| 2/4/2024 | Pending sale | $625,000$244/sqft |
Source: Stellar MLS #W7861240 Report a problem | ||
| 2/2/2024 | Listed for sale | $625,000+95.4%$244/sqft |
Source: Stellar MLS #W7861240 Report a problem | ||
| 10/10/2016 | Sold | $319,900$125/sqft |
Source: Public Record Report a problem | ||
| 7/22/2016 | Price change | $319,900-1.5%$125/sqft |
Source: PEOPLE''S CHOICE REALTY SVC LLC #T2827535 Report a problem | ||
| 7/1/2016 | Listed for sale | $324,900-12.5%$127/sqft |
Source: PEOPLE''S CHOICE REALTY SVC LLC #T2827535 Report a problem | ||
| 5/7/2016 | Listing removed | -- |
Source: Auction.com Report a problem | ||
| 4/12/2016 | Listed for sale | -- |
Source: Auction.com Report a problem | ||
| 11/19/2015 | Listing removed | -- |
Source: Auction.com Report a problem | ||
| 11/11/2015 | Listed for sale | -- |
Source: Auction.com Report a problem | ||
| 9/26/2015 | Listing removed | -- |
Source: Auction.com Report a problem | ||
| 9/2/2015 | Listed for sale | -- |
Source: Auction.com Report a problem | ||
| 1/18/2006 | Sold | $371,300$145/sqft |
Source: Public Record Report a problem | ||
Public tax history
| Year | Property taxes | Tax assessment |
|---|---|---|
| 2025 | $9,929 +1058.8% | $495,270 -0.9% |
| 2024 | $857 -78.4% | $499,544 +61.6% |
| 2023 | $3,961 +2.3% | $309,194 +3% |
| 2022 | $3,871 +0.1% | $300,188 +3% |
| 2021 | $3,866 +1.7% | $291,445 +1.4% |
| 2020 | $3,803 +530.5% | $287,421 +1.8% |
| 2019 | $603 | $282,334 +1.9% |
| 2018 | $603 +7% | $277,070 +2.1% |
| 2017 | $563 +1.1% | $271,371 +5.2% |
| 2016 | $557 -89.8% | $257,894 +53.2% |
| 2015 | $5,469 +82.1% | $168,302 +0.8% |
| 2014 | $3,003 | $166,966 +1.5% |
| 2013 | $3,003 +0.4% | $164,499 +1.7% |
| 2012 | $2,991 -17.2% | $161,749 -15.8% |
| 2011 | $3,613 -2.5% | $192,175 -3.1% |
| 2010 | $3,708 -9.8% | $198,237 -8.9% |
| 2009 | $4,112 -13.4% | $217,617 -12.5% |
| 2008 | $4,748 -20.2% | $248,726 -16.1% |
| 2007 | $5,950 -9.4% | $296,549 +1.4% |
| 2006 | $6,570 +500.7% | $292,469 +509.3% |
| 2005 | $1,094 | $48,000 +1900% |
| 2004 | -- | $2,400 |
Find assessor info on the county website
Neighborhood: 33626
Nearby homes
- $602,6004 bd3 ba3k sqft8845 Cameron Crest Dr, Tampa, FL 33626Off Market
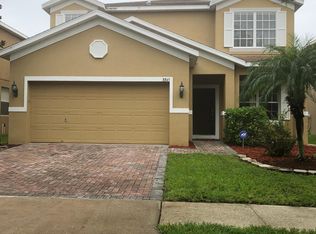
- $654,7005 bd4 ba3.2k sqft8841 Cameron Crest Dr, Tampa, FL 33626Off Market
- $627,0004 bd2 ba2.9k sqft8847 Cameron Crest Dr, Tampa, FL 33626Sold

- $636,2005 bd2 ba2.9k sqft8839 Cameron Crest Dr, Tampa, FL 33626Off Market
- $709,8005 bd3 ba3.2k sqft8849 Cameron Crest Dr, Tampa, FL 33626Off Market
- $668,9004 bd3 ba2.6k sqft8837 Cameron Crest Dr, Tampa, FL 33626Off Market
- $555,9004 bd3 ba2.6k sqft8844 Cameron Crest Dr, Tampa, FL 33626Off Market
- $636,7006 bd3 ba2.9k sqft8842 Cameron Crest Dr, Tampa, FL 33626Off Market
Nearby schools
GreatSchools rating
- 8/10Deer Park Elementary SchoolGrades: PK-5Distance: 2.1 mi
- 3/10Davidsen Middle SchoolGrades: 6-8Distance: 0.7 mi
- 8/10Sickles High SchoolGrades: 9-12Distance: 1.9 mi
Schools provided by the listing agent
- Elementary: Deer Park Elem-HB
- Middle: Davidsen-HB
- High: Sickles-HB
Source: Stellar MLS. This data may not be complete. We recommend contacting the local school district to confirm school assignments for this home.
Get a cash offer in 3 minutes
Find out how much your home could sell for in as little as 3 minutes with a no-obligation cash offer.
Estimated market value
$618,400
Get a cash offer in 3 minutes
Find out how much your home could sell for in as little as 3 minutes with a no-obligation cash offer.
Estimated market value
$618,400
- Florida
- Hillsborough County
- Westchase
- 33626
- 8843 CAMERON CREST DRIVE
Nearby cities
Nearby neighborhoods
Nearby zip codes
Other Westchase Topics
