Skip main navigation
Sold for $265,000
  • $265,000

    8843 Colorado Boulevard #302, Thornton, CO 80229

    2beds
    792sqft
    Condominium
    Built in 1984
    -- sqft lot
    $252,900 Zestimate®
    $335/sqft
    $1,500 Estimated rent

    Home value

    $252,900

    $235,000 - $271,000

    $1,500/mo

    Zestimate® history
    Loading
    Loading...

    Owner options

    List your home for rent

    $1,500/mo

    Rent Zestimate®

    Find your next renter with Zillow Rental Manager. Plus, with online applications, you can quickly screen prospective tenants – for free.

    Learn more

    $1,500/mo

    Rent Zestimate®

    Refinance and save

    $1,791/mo

    Est. payment

    Refinancing to a lower rate could help reduce your monthly payments and save thousands over the life of the loan.

    See today's rates

    $1,791/mo

    Est. payment

    Explore your selling options

    Work with a Zillow partner agent

    Leverage their expertise and Zillow's premium Showcase listings to get your home seen by more buyers.

    Get started

    List with your own agent

    Get your home in front of millions of buyers by listing it on Zillow.

    Learn how to do it

    Sell it yourself

    Take full control of how buyers see your home on Zillow by listing For Sale by Owner (FSBO).

    List your home

    What's special

    Private balcony patioDirect patio accessUpper level loftPrivate community poolVaulted ceilingsSouth-facing windowsCozy wood-burning fireplace
    FREE LENDER-PAID 2/1 BUYDOWN AVAILABLE WITH PREFERRED LENDER! Enjoy a low-maintenance lifestyle in this fully move-in ready top-floor condo! The vaulted ceilings, south-facing windows, and skylights offer an abundance of natural light and an airy living space. The open floorpan is anchored by a cozy wood-burning fireplace in the living room that flows well into the updated kitchen with bar-top seating. The primary bedroom is complete with direct patio access, a walk-in closet, and an attached bathroom with a new vanity, lighting + hardware. There is new flooring, carpet + paint throughout. The upper level loft may be used as a second bedroom, an office, or a flex space. The spacious upstairs storage room has been converted into a second bathroom in other units with the same floor plan. You will love the outdoor living area on the private balcony patio, and the additional two attached storage closets. The low cost HOA covers some utilities + offers a private community pool. Hop on miles of trails just across the street at Platte River Trailhead Park, or get to I-76 or I-25 within minutes for a quick commute.

    Zillow last checked:

    Listing updated:

    Listed by:

    Kate Kazell 720-613-8478 katekazell@westandmainhomes.com,

    West and Main Homes Inc

    Bought with:

    Nick Rizzi, 100093141

    Real Broker, LLC DBA Real

    Source: REcolorado as distributed by MLS GRID,MLS#: 5003157MLS Logo

    Facts & features

    Interior

    Bedrooms & bathrooms
    • Bedrooms: 2
    • Bathrooms: 1
    • Full bathrooms: 1
    • Main level bathrooms: 1
    • Main level bedrooms: 1
    Primary bedroom
    • Description: Balcony Access, Big Walk-In Closet + Bathroom Access
    • Level: Main
    • Area: 130 Square Feet
    • Dimensions: 10 x 13
    Bedroom
    • Description: Loft May Be Used As Bedroom, Office Or Flex Space
    • Level: Upper
    • Area: 172.5 Square Feet
    • Dimensions: 11.5 x 15
    Bathroom
    • Description: New Vanity, Flooring, Lighting + Hardware
    • Level: Main
    • Area: 48 Square Feet
    • Dimensions: 6 x 8
    Bonus room
    • Description: Storage Room, Has Been Converted Into 2nd Bathroom In Other Similar Units
    • Level: Upper
    • Area: 116 Square Feet
    • Dimensions: 8 x 14.5
    Bonus room
    • Description: Two Storage Closets Accessed From Patio (7x4' And 6x2.5')
    • Level: Main
    Kitchen
    • Description: New Countertops, Bar Top Seating, New Dishwasher
    • Level: Main
    • Area: 92 Square Feet
    • Dimensions: 8 x 11.5
    Living room
    • Description: Vaulted Ceilings, Skylights, New Laminate Flooring
    • Level: Main
    • Area: 234 Square Feet
    • Dimensions: 13 x 18
    Heating
    • Forced Air
    Cooling
    • Central Air
    Appliances
    • Included: Cooktop, Dishwasher, Disposal, Dryer, Oven, Refrigerator, Washer
    • Laundry: In Unit
    Features
    • Open Floorplan, Pantry, Primary Suite, Vaulted Ceiling(s), Walk-In Closet(s)
    • Flooring: Carpet, Laminate
    • Windows: Double Pane Windows, Skylight(s)
    • Has basement: No
    • Number of fireplaces: 1
    • Fireplace features: Living Room, Wood Burning
    • Common walls with other units/homes: 1 Common Wall
    Interior area
    • Total structure area: 792
    • Total interior livable area: 792 sqft
    • Finished area above ground: 792

    Property

    Parking
    • Total spaces: 1
    • Details: Reserved Spaces: 1
    Features
    • Levels: Two
    • Stories: 2
    • Exterior features: Balcony, Lighting
    Details
    • Parcel number: R0054721
    • Special conditions: Standard

    Construction

    Type & style
    • Home type: Condo
    • Property subtype: Condominium
    • Attached to another structure: Yes
    Materials
    • Frame
    • Roof: Composition
    Condition
    • Updated/Remodeled
    • Year built: 1984

    Utilities & green energy

    • Sewer: Public Sewer
    • Water: Public
    • Utilities for property: Cable Available, Electricity Connected, Phone Available

    Community & HOA

    Community
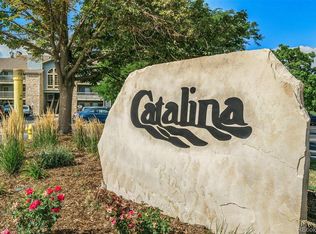
    • Subdivision: Catalina Condo
    HOA
    • Has HOA: Yes
    • Amenities included: Pool
    • Services included: Insurance, Maintenance Grounds, Maintenance Structure, Trash, Water
    • HOA fee: $235 monthly
    • HOA name: Classic Property Management
    • HOA phone: 303-444-1456
    Location
    • Region: Thornton

    Financial & listing details

    • Price per square foot: $335/sqft
    • Tax assessed value: $217,000
    • Annual tax amount: $1,048
    • Date on market: 2/27/2025
    • Listing terms: 1031 Exchange,Cash,Conventional,VA Loan
    • Exclusions: Seller's Personal Property, Ring Doorbell
    • Ownership: Individual
    • Electric utility on property: Yes
    • Road surface type: Paved

    Price history

    DateEventPrice
    4/11/2025Sold$265,000$335/sqft
    Source: REcolorado as distributed by MLS GRID #5003157 Report a problem
    3/8/2025Pending sale$265,000$335/sqft
    Source: REcolorado as distributed by MLS GRID #5003157 Report a problem
    2/27/2025Listed for sale$265,000+23.3%$335/sqft
    Source: REcolorado as distributed by MLS GRID #5003157 Report a problem
    6/8/2021Sold$215,000+97.6%$271/sqft
    Source: Public Record Report a problem
    2/25/2017Listing removed$1,095$1/sqft
    Source: Zillow Rental Network Report a problem
    2/14/2017Price change$1,095+15.3%$1/sqft
    Source: Zillow Rental Network Report a problem
    2/13/2017Listed for rent$950-2.6%$1/sqft
    Source: Zillow Rental Network Report a problem
    4/11/2014Listing removed$975$1/sqft
    Source: B&C Management LLC Report a problem
    3/31/2014Listed for rent$975+14.8%$1/sqft
    Source: B&C Management LLC Report a problem
    4/4/2013Listing removed$849$1/sqft
    Source: B&C Management LLC Report a problem
    3/25/2013Price change$849-3%$1/sqft
    Source: B&C Management LLC Report a problem
    3/22/2013Listed for rent$875$1/sqft
    Source: B&C Management LLC Report a problem
    7/1/2004Sold$108,800+55.4%$137/sqft
    Source: Public Record Report a problem
    7/13/1998Sold$70,000$88/sqft
    Source: Public Record Report a problem

    Public tax history

    YearProperty taxesTax assessment
    2025$1,057 +0.8%$13,570 -9.2%
    2024$1,048 -3%$14,950
    2023$1,081 +6%$14,950 +37.9%
    2022$1,019 $10,840 -2.8%
    2021-- $11,150 +14%
    2020$911 $9,780 -0.1%
    2019$911 +16.4%$9,790 +24.4%
    2018$782 $7,870
    2017$782 $7,870 +44.7%
    2016-- $5,440
    2015$541 $5,440 +49.5%
    2014-- $3,640
    2013-- $3,640 -15.2%
    2012-- $4,290
    2011-- $4,290 -1.6%
    2010-- $4,360
    2009-- $4,360 -47%
    2008-- $8,230
    2007-- $8,230 -6.8%
    2006-- $8,830
    2005-- $8,830 +11.3%
    2004-- $7,930
    2003$607 +3.6%$7,930 +5.5%
    2002$586 +6%$7,520 +14.3%
    2001$552 $6,580
    Find assessor info on the county website

    Neighborhood: 80229

    Nearby schools

    GreatSchools rating
    Schools provided by the listing agent
    • Elementary: Meadow K-8
    • Middle: Monterey K-8
    • High: Global Lead. Acad. K-12
    • District: Mapleton R-1

    Source: REcolorado as distributed by MLS GRID. This data may not be complete. We recommend contacting the local school district to confirm school assignments for this home.

    Get a cash offer in 3 minutes
    Find out how much your home could sell for in as little as 3 minutes with a no-obligation cash offer.
    Estimated market value
    $252,900
    Get a cash offer in 3 minutes
    Find out how much your home could sell for in as little as 3 minutes with a no-obligation cash offer.
    Estimated market value
    $252,900