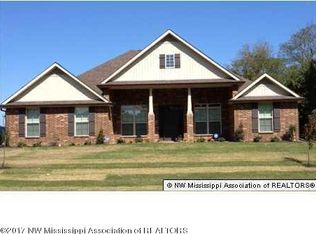
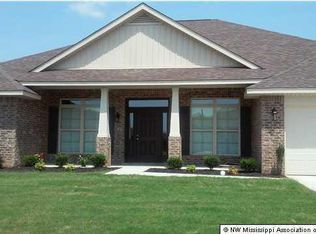
Open and Spacious floor plan with a formal dining area 3 bedrooms downstairs 2 baths and a huge bonus room or 4th bedroom upstairs. This plan has a ton of closet space and 8 foot doors throughout the first floor, 9-12 foot ceiling heights, granite in the kitchen and bathrooms, hard wood and tile with carpet in the bedrooms. Wood floors will flow throughout much of the first floor; from the entry to the dining, great room, breakfast area and kitchen. A stone fireplace takes center stage the great room while large stone tiles accent the hearth. Good window placement and tall ceilings add to the spaciousness of the main floor. The secondary bedrooms are on one side of the home, the larger bedroom has beautiful windows and tall ceilings and a walk in closet. The secondary bath has glistening granite and great space. The master suite features an over-sized bedroom with a tray ceiling and a bath with double bowl vanities, walk through shower, jetted tub and a huge walk in closet. The upstairs has a bonus room that has been expanded for more space and offers a double wide closet. The covered back patio on this home is larger and has recessed lighting and a ceiling fan. This great looking home can be built on your lot too.
This property is not currently displayed as for sale or rent on Zillow. This may be different from what's on other websites or public sources.