Welcome to this exquisite home, where updates abound. The main level boasts a cozy gas fireplace, SMART operable skylights, an open-concept design seamlessly connecting the living area to the gourmet kitchen featuring modern updates, including pull-out cabinet drawers for easy access and organization, pantry lighting, and stainless steel appliances. A gas stove/oven with a convenient pot filler makes cooking a delight, and the ceramic farm sink is enhanced by an added window, and a large island providing ample space for meal prep, dining, and socializing. Upstairs, you'll find a great-room perfect for entertaining. It is equipped with a ductless mini-split system, cabinetry, a cozy reading nook, lots of natural light, and another gas fireplace. A projector system transforms this space into a home theater, ideal for movie nights. The upper level also includes two well-appointed bedrooms and a full bathroom, offering comfort and convenience for family and guests.The lower level features a bedroom, a beautifully updated bathroom featuring modern fixtures and a bidet, a bonus room with a drop-down television, mudroom cabinetry, and a dedicated office space. The basement is dedicated to the primary suite featuring an egress window, a fireplace, multiple closets providing ample storage space, and a 5-piece bathroom.
This home includes exceptional outdoor living space including: a large covered patio, an impressive outdoor grill setup, a relaxing hot tub with an outdoor television, a beautiful water feature, a heater, and a gas fire pit topping off the ambiance. The stamped concrete space with sun-sails adds a touch of style and provides additional space for outdoor activities. A large shed offers extra storage, and an oversized garage/workshop (car lift, gun safe, sink, heater included) behind a motorized gate provides ample space for projects and hobbies. This additional garage is rare to find! Don’t miss the opportunity to make this extraordinary property your own!
Sold for $696,500
$696,500
8843 Dudley Street, Broomfield, CO 80021
4beds
2,420sqft
Single Family Residence
Built in 1972
7,273 Square Feet Lot
$665,900 Zestimate®
$288/sqft
$3,300 Estimated rent
Home value
$665,900
$633,000 - $699,000
$3,300/mo
Zestimate® history
Owner options
List your home for rent
$3,300/mo
Rent Zestimate®
Find your next renter with Zillow Rental Manager. Plus, with online applications, you can quickly screen prospective tenants – for free.
$3,300/mo
Rent Zestimate®
Refinance and save
$4,203/mo
Est. payment
Refinancing to a lower rate could help reduce your monthly payments and save thousands over the life of the loan.
$4,203/mo
Est. payment
Explore your selling options
Work with a Zillow partner agent
Leverage their expertise and Zillow's premium Showcase listings to get your home seen by more buyers.
Get startedList with your own agent
Get your home in front of millions of buyers by listing it on Zillow.
Learn how to do itSell it yourself
Take full control of how buyers see your home on Zillow by listing For Sale by Owner (FSBO).
List your homeWhat's special
Zillow last checked:
Listing updated:
Listed by:
Christina Lanyon 303-250-7346 christie.lanyon@compass.com,
Compass - Denver
Bought with:
Theda McDonald, 40045111
Distinct Real Estate LLC
Source: REcolorado as distributed by MLS GRID,MLS#: 6295641
Facts & features
Interior
Bedrooms & bathrooms
- Bedrooms: 4
- Bathrooms: 3
- Full bathrooms: 2
- 3/4 bathrooms: 1
- Main level bathrooms: 1
Primary bedroom
- Description: Gas Fireplace, Egress Window, Multiple Closets
- Level: Basement
Bedroom
- Description: Ceiling Fan
- Level: Upper
Bedroom
- Description: Ceiling Fan
- Level: Upper
Bedroom
- Description: Ceiling Fan
- Level: Lower
Primary bathroom
- Description: Heated Shower, Heated Floor, Jetted Tub, Walk-In Closet, Linen Closet
- Level: Basement
Bathroom
- Description: Updated With A Window For Natural Lighting
- Level: Main
Bathroom
- Description: Beautifully Updated With A Bidet
- Level: Lower
Bonus room
- Description: Great Space That Can Be Used As A Mudroom, An Office, Or An Additional Television Room- Hidden Safe Included As Well As The Drop-Down Television
- Level: Lower
Great room
- Description: Large Addition With Gas Fireplace, Cabinetry, Reading Nook, Mini-Split System, Media Projector, Gas Fireplace - Furniture Negotiable
- Level: Upper
Kitchen
- Description: Recently Updated- Upgraded Pull-Out Drawer In Cabinets, Pantry Lighting, Pot Filler, Gas Stove/Oven, Farmhouse Ceramic Sink, & Added Window Above Sink
- Level: Main
Laundry
- Description: Washer And Dryer Included
- Level: Basement
Living room
- Description: Smart Motorized Skylights, Open Concept, Gas Fireplace, Electrically Heated Floors
- Level: Main
Heating
- Electric, Forced Air
Cooling
- Central Air
Appliances
- Included: Dishwasher, Disposal, Dryer, Microwave, Oven, Range Hood, Refrigerator, Washer
Features
- Ceiling Fan(s), Eat-in Kitchen, Five Piece Bath, Kitchen Island, Open Floorplan, Pantry, Primary Suite, Quartz Counters, Radon Mitigation System, Smoke Free, Vaulted Ceiling(s), Walk-In Closet(s)
- Flooring: Laminate, Tile, Wood
- Windows: Skylight(s)
- Basement: Finished,Sump Pump
- Number of fireplaces: 3
- Fireplace features: Bedroom, Electric, Gas, Great Room, Living Room
Interior area
- Total structure area: 2,420
- Total interior livable area: 2,420 sqft
- Finished area above ground: 1,895
- Finished area below ground: 525
Property
Parking
- Total spaces: 3
- Parking features: Garage - Attached
- Attached garage spaces: 3
Features
- Levels: Multi/Split
- Patio & porch: Covered, Deck
- Exterior features: Fire Pit, Private Yard, Water Feature
- Has spa: Yes
- Spa features: Spa/Hot Tub, Heated
- Fencing: Full
Lot
- Size: 7,273 Square Feet
- Features: Sprinklers In Front
Details
- Parcel number: 100821
- Special conditions: Standard
Construction
Type & style
- Home type: SingleFamily
- Architectural style: Contemporary
- Property subtype: Single Family Residence
Materials
- Brick, Frame, Wood Siding
- Roof: Composition
Condition
- Year built: 1972
Utilities & green energy
- Sewer: Public Sewer
- Water: Public
Community & HOA
Community
- Security: Carbon Monoxide Detector(s), Smart Cameras, Smoke Detector(s)
- Subdivision: Kings Mill
HOA
- Has HOA: No
Location
- Region: Westminster
Financial & listing details
- Price per square foot: $288/sqft
- Tax assessed value: $609,010
- Annual tax amount: $2,955
- Date on market: 7/25/2024
- Listing terms: 1031 Exchange,Cash,Conventional,FHA,Jumbo,VA Loan
- Exclusions: Personal Belongings
- Ownership: Individual
- Road surface type: Paved
Price history
| Date | Event | Price |
|---|---|---|
| 8/22/2024 | Sold | $696,500+3.2%$288/sqft |
Source:  REcolorado as distributed by MLS GRID #6295641 Report a problem REcolorado as distributed by MLS GRID #6295641 Report a problem | ||
| 7/29/2024 | Pending sale | $675,000$279/sqft |
Source: REcolorado as distributed by MLS GRID #6295641 Report a problem | ||
| 7/25/2024 | Listed for sale | $675,000+492.1%$279/sqft |
Source: REcolorado as distributed by MLS GRID #6295641 Report a problem | ||
| 9/6/1995 | Sold | $114,000$47/sqft |
Source: Public Record Report a problem | ||
Public tax history
| Year | Property taxes | Tax assessment |
|---|---|---|
| 2025 | $2,953 -0.1% | $38,064 -1.9% |
| 2024 | $2,955 +23.4% | $38,800 |
| 2023 | $2,394 -1.5% | $38,800 +26% |
| 2022 | $2,429 +10.5% | $30,784 -2.8% |
| 2021 | $2,197 | $31,671 +9.9% |
| 2020 | $2,197 +1.6% | $28,812 |
| 2019 | $2,162 +9.4% | $28,812 +13.2% |
| 2018 | $1,977 | $25,462 |
| 2017 | $1,977 +10.8% | $25,462 +8.4% |
| 2016 | $1,784 | $23,483 |
| 2015 | $1,784 +24.3% | $23,483 +31.5% |
| 2014 | $1,435 -1.3% | $17,862 |
| 2013 | $1,454 +2.5% | $17,862 -2.6% |
| 2012 | $1,419 +2.7% | $18,348 |
| 2011 | $1,382 +0.1% | $18,348 +1.9% |
| 2010 | $1,381 -9.3% | $18,000 |
| 2009 | $1,522 +3.4% | $18,000 -9.1% |
| 2008 | $1,472 +1.2% | $19,800 +3.2% |
| 2007 | $1,454 0% | $19,190 +2.5% |
| 2006 | $1,454 +0.2% | $18,730 +2.9% |
| 2005 | $1,451 +32.4% | $18,210 |
| 2004 | $1,096 +0.6% | $18,210 +19.6% |
| 2003 | $1,090 +1.8% | $15,230 +2.3% |
| 2002 | $1,070 -1.4% | $14,890 +9.6% |
| 2001 | $1,086 -1.1% | $13,590 |
| 2000 | $1,097 | $13,590 |
Find assessor info on the county website
Neighborhood: 80021
Nearby homes
- $444,5003 bd2 ba912 sqft8833 Dudley St, Westminster, CO 80021Off Market
- $490,7004 bd2 ba2.1k sqft8853 Dudley St, Westminster, CO 80021Off Market
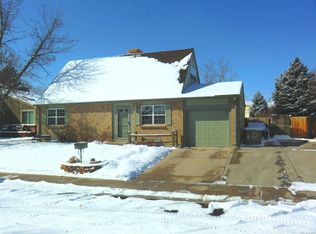
- $484,3003 bd2 ba1.5k sqft8844 Dudley Ct, Westminster, CO 80021Off Market
- $528,9006 bd3 ba1.9k sqft8834 Dudley Ct, Westminster, CO 80021Off Market
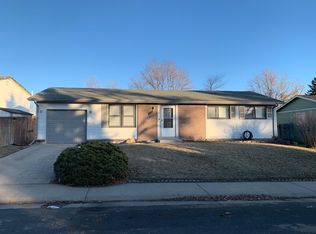
- $513,8003 bd2 ba1.8k sqft8824 Dudley Ct, Westminster, CO 80021Off Market
- $520,6004 bd2 ba1.6k sqft8650 W 89th Ave, Westminster, CO 80021Off Market
- $417,8003 bd2 ba784 sqft8863 Dudley St, Westminster, CO 80021Off Market
- $484,3004 bd3 ba984 sqft8854 Dudley Ct, Westminster, CO 80021Off Market
Nearby schools
GreatSchools rating
- 5/10Weber Elementary SchoolGrades: PK-5Distance: 0.8 mi
- NAMoore Middle SchoolGrades: 6-8Distance: 0.3 mi
- 3/10Pomona High SchoolGrades: 6-12Distance: 0.7 mi
Schools provided by the listing agent
- Elementary: Warder
- Middle: Moore
- High: Pomona
- District: Jefferson County R-1
Source: REcolorado as distributed by MLS GRID. This data may not be complete. We recommend contacting the local school district to confirm school assignments for this home.
Get a cash offer in 3 minutes
Find out how much your home could sell for in as little as 3 minutes with a no-obligation cash offer.
Estimated market value
$665,900
Get a cash offer in 3 minutes
Find out how much your home could sell for in as little as 3 minutes with a no-obligation cash offer.
Estimated market value
$665,900
- Colorado
- Jefferson County
- Westminster
- 80021
- 8843 Dudley Street
