Beautiful Rocking Chair Front Porch greets you as you get out of the car. Open the front door to a Wonderfully Open Floorplan with Bright Hardwood Floors and a Soaring Ceiling. Natural Light fills the large Family Room with Stone Fireplace and is open to the Dining Area. The Kitchen, Also Open to the Family Room features Solid Countertops, Double Door Pantry, Stainless Appliances, Convenient Bar Top and Tons of Cabinet Space. Split Plan has 2 nice size Bedrooms joined by a Jack and Jill Bath. The Primary Bedroom with Trey Ceiling offers Plenty of Room in the Bathroom with Long Dual Vanity Countertop Sep Shower/Tub and Spacious Walkin Closet. Laundry Room features Cabinets and Wash Basin. Bedroom/Bonus Room above the Garage with a Full Bath and Huge Walkin Attic. Wonderful Screened Porch and Brick Patio Overlooking a Private Shaded Back Yard. Sideload Garage with High Ceilings and Extra Storage. Glencroft features No HOA and close to Parks, Shopping and 485.
Closed
$480,000
8843 Fultram Ln, Mint Hill, NC 28227
4beds
2,324sqft
Single Family Residence
Built in 2002
0.6 Acres Lot
$536,200 Zestimate®
$207/sqft
$2,853 Estimated rent
Home value
$536,200
$509,000 - $563,000
$2,853/mo
Zestimate® history
Owner options
List your home for rent
$2,853/mo
Rent Zestimate®
Find your next renter with Zillow Rental Manager. Plus, with online applications, you can quickly screen prospective tenants – for free.
$2,853/mo
Rent Zestimate®
Refinance and save
$2,896/mo
Est. payment
Refinancing to a lower rate could help reduce your monthly payments and save thousands over the life of the loan.
$2,896/mo
Est. payment
Explore your selling options
Work with a Zillow partner agent
Leverage their expertise and Zillow's premium Showcase listings to get your home seen by more buyers.
Get startedList with your own agent
Get your home in front of millions of buyers by listing it on Zillow.
Learn how to do itSell it yourself
Take full control of how buyers see your home on Zillow by listing For Sale by Owner (FSBO).
List your homeWhat's special
Stone fireplaceClose to parksHigh ceilingsHuge walkin atticSoaring ceilingBright hardwood floorsBrick patio
Zillow last checked:
Listing updated:
Listed by:
Todd Brower todd.brower@yahoo.com,
RE/MAX Executive
Bought with:
Dina Racziu
EXP Realty LLC Mooresville
Source: Canopy MLS as distributed by MLS GRID,MLS#: 4061422
Facts & features
Interior
Bedrooms & bathrooms
- Bedrooms: 4
- Bathrooms: 4
- Full bathrooms: 3
- 1/2 bathrooms: 1
- Main level bedrooms: 3
Primary bedroom
- Level: Main
Bedroom s
- Level: Main
Bedroom s
- Level: Main
Bedroom s
- Level: Upper
Other
- Features: Attic Walk In
- Level: Upper
Dining room
- Level: Main
Family room
- Level: Main
Kitchen
- Level: Main
Heating
- Forced Air, Natural Gas
Cooling
- Central Air
Appliances
- Included: Dishwasher, Gas Range, Microwave
- Laundry: Laundry Room, Main Level, Sink
Features
- Flooring: Carpet, Tile, Wood
- Has basement: No
- Attic: Walk-In
- Fireplace features: Gas
Interior area
- Total structure area: 2,324
- Total interior livable area: 2,324 sqft
- Finished area above ground: 2,324
- Finished area below ground: 0
Property
Parking
- Total spaces: 2
- Parking features: Attached Garage, Garage Door Opener, Garage Faces Side, Garage on Main Level
- Attached garage spaces: 2
- Details: Extra large Parking Area
Features
- Levels: 1 Story/F.R.O.G.
- Patio & porch: Covered, Front Porch, Patio, Screened
Lot
- Size: 0.6 Acres
- Features: Private
Details
- Parcel number: 13905615
- Zoning: R
- Special conditions: Standard
Construction
Type & style
- Home type: SingleFamily
- Property subtype: Single Family Residence
Materials
- Stone, Vinyl
- Foundation: Crawl Space
Condition
- New construction: No
- Year built: 2002
Utilities & green energy
- Sewer: Septic Installed
- Water: Community Well
- Utilities for property: Electricity Connected
Community & HOA
Community
- Subdivision: Glencroft
Location
- Region: Mint Hill
Financial & listing details
- Price per square foot: $207/sqft
- Tax assessed value: $476,100
- Date on market: 8/23/2023
- Cumulative days on market: 1 day
- Electric utility on property: Yes
- Road surface type: Concrete, Paved
Price history
| Date | Event | Price |
|---|---|---|
| 9/14/2023 | Sold | $480,000+1.1%$207/sqft |
Source:  Canopy MLS as distributed by MLS GRID #4061422 Report a problem Canopy MLS as distributed by MLS GRID #4061422 Report a problem | ||
| 8/25/2023 | Pending sale | $475,000$204/sqft |
Source: Canopy MLS as distributed by MLS GRID #4061422 Report a problem | ||
| 8/23/2023 | Listed for sale | $475,000+81%$204/sqft |
Source: Canopy MLS as distributed by MLS GRID #4061422 Report a problem | ||
| 5/22/2013 | Sold | $262,500-4.5%$113/sqft |
Source: Canopy MLS as distributed by MLS GRID #2137685 Report a problem | ||
| 3/9/2013 | Listed for sale | $275,000+18%$118/sqft |
Source: Wilkinson & Associates #2137685 Report a problem | ||
| 2/3/2003 | Sold | $233,000+513.2%$100/sqft |
Source: Public Record Report a problem | ||
| 4/16/2002 | Sold | $38,000+8.6%$16/sqft |
Source: Public Record Report a problem | ||
| 3/16/2000 | Sold | $35,000$15/sqft |
Source: Public Record Report a problem | ||
Public tax history
| Year | Property taxes | Tax assessment |
|---|---|---|
| 2025 | -- | $476,100 |
| 2024 | -- | $476,100 |
| 2023 | -- | $476,100 +56.6% |
| 2022 | -- | $304,100 |
| 2021 | -- | $304,100 |
| 2020 | -- | $304,100 |
| 2019 | $2,685 +2.5% | $304,100 +28.3% |
| 2018 | $2,619 +1% | $237,100 |
| 2017 | $2,595 | $237,100 |
| 2016 | $2,595 | $237,100 |
| 2015 | $2,595 +0.2% | $237,100 |
| 2014 | $2,589 | $237,100 |
| 2013 | -- | $237,100 -0.5% |
| 2012 | -- | $238,400 |
| 2011 | -- | $238,400 +17.7% |
| 2010 | -- | $202,600 |
| 2009 | -- | $202,600 |
| 2008 | -- | $202,600 |
| 2007 | -- | $202,600 |
| 2006 | -- | $202,600 |
| 2005 | -- | $202,600 |
| 2004 | -- | $202,600 |
Find assessor info on the county website
Neighborhood: 28227
Nearby homes
- $500,6003 bd2 ba2.1k sqft8831 Fultram Ln, Mint Hill, NC 28227Off Market
- $409,6003 bd3 ba2.1k sqft8831 Fultram Ln #73, Mint Hill, NC 28227Off Market
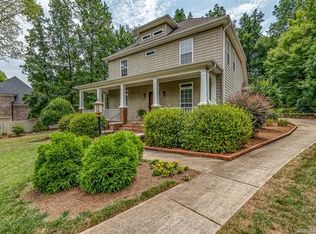
- $452,0003 bd2 ba1.8k sqft8122 Acton Ct, Mint Hill, NC 28227Off Market
- $461,6003 bd2 ba2k sqft8114 Acton Ct, Mint Hill, NC 28227Off Market
- $425,0003 bd3 ba1.9k sqft8106 Acton Ct, Mint Hill, NC 28227Sold
- $764,8004 bd2 ba3.7k sqft8821 Fultram Ln, Mint Hill, NC 28227Off Market
- $461,1004 bd3 ba2k sqft8852 Fultram Ln, Mint Hill, NC 28227Off Market
- $524,7003 bd3 ba2k sqft8844 Fultram Ln, Mint Hill, NC 28227Off Market
Nearby schools
GreatSchools rating
- 9/10Bain ElementaryGrades: PK-5Distance: 2.2 mi
- 5/10Mint Hill Middle SchoolGrades: 6-8Distance: 5.3 mi
- 6/10Independence HighGrades: 9-12Distance: 4.1 mi
Schools provided by the listing agent
- Elementary: Bain
- Middle: Mint Hill
- High: Independence
Source: Canopy MLS as distributed by MLS GRID. This data may not be complete. We recommend contacting the local school district to confirm school assignments for this home.
Get a cash offer in 3 minutes
Find out how much your home could sell for in as little as 3 minutes with a no-obligation cash offer.
Estimated market value
$536,200
Get a cash offer in 3 minutes
Find out how much your home could sell for in as little as 3 minutes with a no-obligation cash offer.
Estimated market value
$536,200
- North Carolina
- Mecklenburg County
- Mint Hill
- 28227
- 8843 Fultram Ln
Nearby cities
Nearby zip codes
Other Mint Hill Topics
