Move-in ready, well-maintained one-story home! The spacious living area flows seamlessly into the kitchen, complete with granite countertops, stainless steel appliances, breakfast nook, and large pantry. The primary suite offers a private retreat with ensuite bath, double vanity, relaxing garden tub, and an oversized walk-in closet. The laundry room is situated off the main hallway for convenience. With updated vinyl flooring in the main living areas and natural light abound, the coziness of this home is second to none. Enjoy the convenience and lifestyle of living in the Sonoma Ranch neighborhood of Helotes, with quick and easy access to TX 1604 Loop, La Cantera, The Rim, Alamo Ranch, and plenty of shopping, dining, and entertainment experiences.
For sale
Price cut: $9.9K (8/2)
$330,000
8843 Imperial Cross, Helotes, TX 78023
3beds
1,797sqft
Single Family Residence
Built in 2004
6,621 Square Feet Lot
$324,400 Zestimate®
$184/sqft
$44/mo HOA
What's special
Natural light aboundStainless steel appliancesGranite countertopsOversized walk-in closetEnsuite bathDouble vanityBreakfast nook
- 44 days |
- 497 |
- 37 |
Zillow last checked:
Listing updated:
Listed by:
Kristian Waite TREC #675151 (210) 863-1059,
Exquisite Properties, LLC
Source: LERA MLS,MLS#: 1996974
Facts & features
Interior
Bedrooms & bathrooms
- Bedrooms: 3
- Bathrooms: 2
- Full bathrooms: 2
Primary bedroom
- Features: Walk-In Closet(s), Ceiling Fan(s), Full Bath
- Area: 288
- Dimensions: 18 x 16
Bedroom 2
- Area: 144
- Dimensions: 12 x 12
Bedroom 3
- Area: 144
- Dimensions: 12 x 12
Primary bathroom
- Features: Tub/Shower Combo, Double Vanity, Soaking Tub
- Area: 80
- Dimensions: 10 x 8
Kitchen
- Area: 165
- Dimensions: 15 x 11
Living room
- Area: 288
- Dimensions: 18 x 16
Heating
- Central, Electric
Cooling
- Central Air
Appliances
- Included: Microwave, Range, Refrigerator, Disposal, Dishwasher, Vented Exhaust Fan, Electric Cooktop
- Laundry: Main Level, Laundry Room, Washer Hookup, Dryer Connection
Features
- One Living Area, Liv/Din Combo, Eat-in Kitchen, Two Eating Areas, Pantry, Utility Room Inside, 1st Floor Lvl/No Steps, High Ceilings, Open Floorplan, High Speed Internet, Walk-In Closet(s), Ceiling Fan(s), Chandelier, Solid Counter Tops
- Flooring: Carpet, Ceramic Tile, Vinyl
- Doors: Storm Doors
- Windows: Window Coverings
- Has basement: No
- Has fireplace: No
- Fireplace features: Not Applicable
Interior area
- Total interior livable area: 1,797 sqft
Property
Parking
- Total spaces: 2
- Parking features: Two Car Garage
- Garage spaces: 2
Features
- Levels: One
- Stories: 1
- Patio & porch: Covered
- Pool features: None, Community
- Fencing: Privacy
Lot
- Size: 6,621 Square Feet
- Residential vegetation: Mature Trees
Details
- Parcel number: 045391150140
Construction
Type & style
- Home type: SingleFamily
- Property subtype: Single Family Residence
Materials
- 3 Sides Masonry
- Foundation: Slab
- Roof: Composition
Condition
- Pre-Owned
- New construction: No
- Year built: 2004
Details
- Builder name: DR Horton
Utilities & green energy
- Electric: CPS
- Gas: CPS
- Sewer: City
- Water: SAWS, Water System
- Utilities for property: Cable Available
Community & HOA
Community
- Features: Clubhouse, Playground
- Security: Smoke Detector(s)
- Subdivision: Sonoma Ranch
HOA
- Has HOA: Yes
- HOA fee: $265 semi-annually
- HOA name: ARBOR AT SONOMA RANCH HOA
Location
- Region: Helotes
Financial & listing details
- Price per square foot: $184/sqft
- Tax assessed value: $316,730
- Annual tax amount: $7,364
- Price range: $330K - $330K
- Date on market: 7/2/2026
- Cumulative days on market: 44 days
- Listing terms: Conventional,FHA,VA Loan,Cash
Estimated market value
$324,400
$308,000 - $341,000
$2,041/mo
Price history
| Date | Event | Price |
|---|---|---|
| 8/2/2026 | Price change | $330,000-2.9%$184/sqft |
Source:  LERA MLS #1996974 Report a problem LERA MLS #1996974 Report a problem | ||
| 7/2/2026 | Listed for sale | $339,900+3%$189/sqft |
Source: LERA MLS #1996974 Report a problem | ||
| 7/3/2024 | Listing removed | -- |
Source: Zillow Rentals Report a problem | ||
| 6/27/2024 | Listed for rent | $1,995$1/sqft |
Source: Zillow Rentals Report a problem | ||
| 6/27/2024 | Listing removed | -- |
Source: Zillow Rentals Report a problem | ||
| 6/13/2024 | Listed for rent | $1,995$1/sqft |
Source: Zillow Rentals Report a problem | ||
| 6/1/2022 | Sold | -- |
Source: Realty Austin solds #1607967_78023 Report a problem | ||
| 5/29/2022 | Pending sale | $330,000$184/sqft |
Source: LERA MLS #1607967 Report a problem | ||
| 5/24/2022 | Contingent | $330,000$184/sqft |
Source: LERA MLS #1607967 Report a problem | ||
| 5/20/2022 | Listed for sale | $330,000+78.4%$184/sqft |
Source: LERA MLS #1607967 Report a problem | ||
| 4/6/2010 | Sold | -- |
Source: Agent Provided Report a problem | ||
| 10/4/2009 | Price change | $184,975-2.1%$103/sqft |
Source: Gillespie Real Estate #803372 Report a problem | ||
| 9/26/2009 | Listed for sale | $189,000$105/sqft |
Source: Keller Williams Legacy #788722 Report a problem | ||
Public tax history
| Year | Property taxes | Tax assessment |
|---|---|---|
| 2025 | $7,254 -4.4% | $316,730 -4.4% |
| 2024 | $7,586 +3.4% | $331,290 +3.7% |
| 2023 | $7,336 +31.6% | $319,420 +23.8% |
| 2022 | $5,575 -6.5% | $257,983 +10% |
| 2021 | $5,964 | $234,530 +1.8% |
| 2020 | $5,964 +4.4% | $230,360 +5.2% |
| 2019 | $5,713 | $218,990 +5.1% |
| 2018 | $5,713 +5.4% | $208,280 +3% |
| 2017 | $5,420 +1.4% | $202,200 +1.6% |
| 2016 | $5,346 +11.1% | $199,070 +5.8% |
| 2015 | $4,811 | $188,170 +5.5% |
| 2014 | $4,811 | $178,290 +9.2% |
| 2013 | -- | $163,330 -0.8% |
| 2012 | -- | $164,660 -4% |
| 2011 | -- | $171,500 +4.1% |
| 2010 | -- | $164,800 -2.4% |
| 2009 | -- | $168,880 -4% |
| 2008 | -- | $175,980 +0.5% |
| 2007 | -- | $175,140 +9.6% |
| 2006 | -- | $159,850 +95.7% |
| 2005 | -- | $81,680 |
Find assessor info on the county website
Monthly payment
Est. payment
Payment breakdown
Explore the cost of this home by adjusting the details. Changes won't be saved.Climate risks
Neighborhood: Arbor at Sonoma Ranch
Nearby schools
GreatSchools rating
- 10/10Beard Elementary SchoolGrades: PK-5Distance: 0.4 mi
- 8/10Garcia Middle SchoolGrades: 6-8Distance: 1 mi
- 8/10Brandeis High SchoolGrades: 9-12Distance: 1.1 mi
Schools provided by the listing agent
- Elementary: Beard
- Middle: Hector Garcia
- High: Louis D Brandeis
- District: Northside
Source: LERA MLS. This data may not be complete. We recommend contacting the local school district to confirm school assignments for this home.
- $---- bd-- ba-- sqft8843 Imperial Cros, Helotes, TX 78023Off Market
- $372,1004 bd3 ba2.7k sqft8839 Imperial Cross, Helotes, TX 78023Off Market
- $355,6003 bd2 ba2.3k sqft8847 Imperial Cross, Helotes, TX 78023Off Market
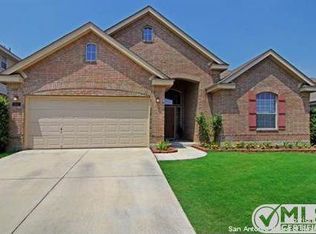
- $341,7004 bd3 ba2.3k sqft8851 Imperial Cross, Helotes, TX 78023Off Market
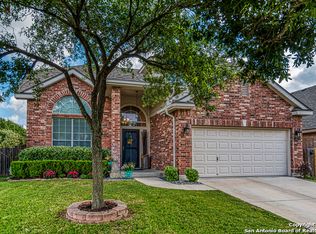
- $---- bd-- ba-- sqft8851 Imperial Cros, Helotes, TX 78023Off Market
- $404,7004 bd3 ba3k sqft8831 Imperial Cross, Helotes, TX 78023Off Market
- $--4 bd2 ba2.2k sqft8826 Firebaugh Dr, Helotes, TX 78023Sold
- $328,0003 bd3 ba2.1k sqft8830 Firebaugh Dr, Helotes, TX 78023Off Market
A local agent can set up tours, give advice and negotiate with sellers.
Similar homes
- $311,0003 bd2 ba1.5k sqft10423 Tollow Way, Helotes, TX 78023For Sale

 MLS ID #1996813, Julie Ford TREC #352642, Texas Premier Realty. LERA MLS
 - $330,0003 bd2 ba1.7k sqft7830 BRAUN BND, San Antonio, TX 78250For Sale
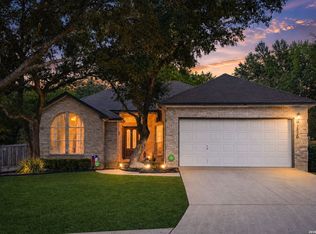 MLS ID #1997670, Quin Kruger TREC #734017, RE/MAX North-San Antonio. LERA MLS
 - $449,0004 bd2 ba2.4k sqft9230 Scotford, Helotes, TX 78023For Sale
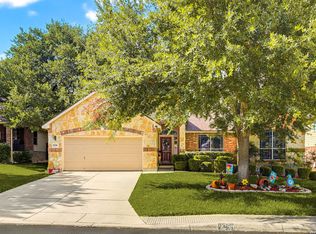 MLS ID #1993258, Rashid Khalife TREC #583691, KRES Advisors. LERA MLS
 - $345,0004 bd3 ba1.8k sqft12419 Abbey Park, San Antonio, TX 78249For Sale
 MLS ID #2006551, Tyler Moore TREC #706682, eXp Realty. LERA MLS
 - $290,0003 bd3 ba2.1k sqft9518 Silver Crown, San Antonio, TX 78254For SaleMLS ID #1993955, David Roque TREC #780493, Coldwell Banker D'Ann Harper. LERA MLS
- $315,0003 bd3 ba2k sqft6757 Biscay Bay, San Antonio, TX 78249For SaleMLS ID #1973642, Ashley Verastegui TREC #710453, Coldwell Banker D'Ann Harper, REALTOR. LERA MLS
- $319,9003 bd2 ba1.8k sqft5721 Timber Star, San Antonio, TX 78250For SaleMLS ID #1994947, Lisa Cabrera TREC #649703, Resi Realty, LLC. LERA MLS
- $350,0003 bd3 ba2.4k sqft12426 HART CLF, San Antonio, TX 78249For SaleMLS ID #1994677, Jennifer Wilson TREC #566157, Redefining Home Real Estate Brokerage. LERA MLS
- $300,0003 bd2 ba1.9k sqft6970 Country Dawn, San Antonio, TX 78240For SaleMLS ID #1993356, Cynthia Irving TREC #727597, Century 21 Scott Myers, REALTORS. LERA MLS
- $300,0003 bd2 ba2.1k sqft9327 Claret, San Antonio, TX 78254For SaleMLS ID #1948348, Bradley Graves TREC #554579, Coldwell Banker D'Ann Harper, REALTOR. LERA MLS
- $307,9903 bd2 ba1.7k sqft9426 Palomino Path, San Antonio, TX 78254For SaleMLS ID #55356605, Albert Yanez, Texas Legacy Properties. HAR
- $335,0003 bd2 ba1.7k sqft3107 ARTS CIR, San Antonio, TX 78247For SaleMLS ID #2005905, Deatrice Driffill TREC #509048, Coldwell Banker D'Ann Harper, REALTOR. LERA MLS
- $275,0003 bd2 ba1.7k sqft7502 Beaver Tree, San Antonio, TX 78249For SaleMLS ID #1970319, Robert Saenz TREC #553208, Xsellence Realty. LERA MLS
- $360,0004 bd3 ba2.4k sqft5735 WELSCH VW, San Antonio, TX 78249For SaleMLS ID #2003182, Michael Lugo TREC #657886, eXp Realty. LERA MLS
- $315,0003 bd3 ba2.5k sqft9154 Ridge Path, San Antonio, TX 78250For SaleMLS ID #1993339, Ivonne De Leon TREC #850032, Real Broker, LLC. LERA MLS
- $299,0004 bd3 ba2.5k sqft8830 Toulouse, San Antonio, TX 78240For SaleMLS ID #1994183, Michael Berryman TREC #645021, Coldwell Banker D'Ann Harper, REALTOR. LERA MLS
- $289,9994 bd3 ba2.1k sqft9639 TURQUOISE CRK, San Antonio, TX 78254For SaleMLS ID #1958895, Jennifer Garcia TREC #766950, Levi Rodgers Real Estate Group. LERA MLS
- $289,0003 bd2 ba1.8k sqft10954 Geneva Moon, San Antonio, TX 78254For SaleMLS ID #1993947, Francisco Ramirez TREC #800673, Keller Williams City-View. LERA MLS
- $305,0004 bd3 ba2.2k sqft9946 Sable Arrow, San Antonio, TX 78251For SaleMLS ID #1992466, Dominic Fuentes TREC #743642, Phyllis Browning Company. LERA MLS
- $319,9003 bd2 ba1.6k sqft2331 Wild Turkey W, San Antonio, TX 78232For SaleMLS ID #2004238, Reynaldo Vasquez TREC #634488, Keller Williams Legacy. LERA MLS
