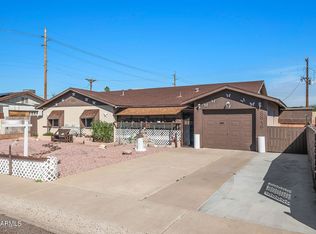
Welcome home to this stunning, completely transformed 3-bedroom residence where every detail feels brand new! Step inside to discover a bright, open interior featuring gorgeous new floor tiles that stretch throughout the entire house for a seamless, low-maintenance look. The heart of the home is the fully upgraded kitchen, boasting sleek, brand-new cabinetry and gleaming, never-used appliances perfect for the home chef.Natural light floods every room through efficient new windows, complemented by stylish new interior and exterior doors. The entire property has been freshly painted inside and out in a crisp, contemporary color palette. Retreat to the beautifully updated bathroom, showcasing a pristine new bathtub surrounded by custom, modern tile walls.Outside, step out to a wonderful cover
Pending
Price cut: $10K (8/13)
$325,000
8843 N 40TH Avenue, Phoenix, AZ 85051
3beds
1,078sqft
Single Family Residence
Built in 1967
6,800 Square Feet Lot
$-- Zestimate®
$301/sqft
$-- HOA
What's special
Bright open interiorCustom modern tile wallsBeautifully updated bathroomGorgeous new floor tilesSleek brand-new cabinetryPristine new bathtubGleaming never-used appliances
- 34 days
- 159
- 11
Zillow last checked:
Listing updated:
Listed by:
Humam Aljammali 602-770-4003,
West USA Realty
Source: ARMLS,MLS#: 7061264

Facts & features
Interior
Bedrooms & bathrooms
- Bedrooms: 3
- Bathrooms: 1
- Full bathrooms: 1
Heating
- Heat Pump
Cooling
- Central Air
Appliances
- Included: Dishwasher, Gas Range
Features
- Eat-in Kitchen
- Flooring: Tile
- Windows: Vinyl Frame
- Has basement: No
- Has fireplace: No
Interior area
- Total structure area: 1,078
- Total interior livable area: 1,078 sqft
Property
Parking
- Total spaces: 3
- Parking features: Carport, Open
- Carport spaces: 1
- Uncovered spaces: 2
Features
- Stories: 1
- Patio & porch: Patio
- Spa features: None
- Fencing: Block
Lot
- Size: 6,800 Square Feet
- Features: Dirt Back
Details
- Parcel number: 15023003
- Special conditions: Owner/Agent
Construction
Type & style
- Home type: SingleFamily
- Architectural style: Ranch
- Property subtype: Single Family Residence
Materials
- Painted, Block
- Foundation: Slab
- Roof: Composition
Condition
- Year built: 1967
Utilities & green energy
- Sewer: Public Sewer
- Water: City Water
Community & HOA
Community
- Subdivision: NEWCASTLE HOMES 4
HOA
- Has HOA: No
- Services included: No Fees
Location
- Region: Phoenix
Financial & listing details
- Price per square foot: $301/sqft
- Tax assessed value: $246,600
- Annual tax amount: $692
- Date on market: 8/1/2026
- Cumulative days on market: 34 days
- Listing terms: Cash,Conventional,FHA
- Ownership: Fee Simple
- Road surface type: Asphalt
Estimated market value
Not available
Estimated sales range
Not available
Not available
Price history
| Date | Event | Price |
|---|---|---|
| 8/21/2026 | Pending sale | $325,000$301/sqft |
Source: | ||
| 8/13/2026 | Price change | $325,000-3%$301/sqft |
Source: | ||
| 8/1/2026 | Listed for sale | $335,000+63.4%$311/sqft |
Source: | ||
| 5/8/2026 | Sold | $205,000-19.6%$190/sqft |
Source: | ||
| 5/7/2026 | Pending sale | $255,000$237/sqft |
Source: | ||
| 4/13/2026 | Listed for sale | $255,000+109%$237/sqft |
Source: | ||
| 3/22/2005 | Sold | $122,000+22%$113/sqft |
Source: Public Record Report a problem | ||
| 3/24/2003 | Sold | $100,000+17.6%$93/sqft |
Source: Public Record Report a problem | ||
| 1/7/2003 | Sold | $85,064+13.1%$79/sqft |
Source: Public Record Report a problem | ||
| 12/30/1999 | Sold | $75,190$70/sqft |
Source: Public Record Report a problem | ||
Public tax history
| Year | Property taxes | Tax assessment |
|---|---|---|
| 2025 | $681 +4% | $24,660 -5.9% |
| 2024 | $654 +1.9% | $26,200 +365.3% |
| 2023 | $642 +2% | $5,631 -63.6% |
| 2022 | $629 +0.2% | $15,450 +12.2% |
| 2021 | $628 +1.9% | $13,770 +6.5% |
| 2020 | $616 +2.9% | $12,930 +19.2% |
| 2019 | $599 | $10,850 +9.6% |
| 2018 | $599 +0.3% | $9,900 +13.7% |
| 2017 | $597 +9.8% | $8,710 +9.4% |
| 2016 | $544 -0.8% | $7,960 +11.8% |
| 2015 | $548 | $7,120 +66.7% |
| 2014 | -- | $4,270 +29.4% |
| 2013 | -- | $3,300 -23.6% |
| 2012 | -- | $4,320 -11.5% |
| 2011 | -- | $4,880 -36% |
| 2010 | -- | $7,630 -37% |
| 2009 | -- | $12,120 -11.2% |
| 2008 | -- | $13,650 +20.8% |
| 2007 | -- | $11,300 +48.7% |
| 2006 | -- | $7,600 |
| 2005 | -- | $7,600 +17.8% |
| 2004 | -- | $6,450 |
| 2003 | -- | $6,450 +16.2% |
| 2002 | -- | $5,550 |
Find assessor info on the county website
Monthly payment
Est. payment
Payment breakdown
Explore the cost of this home by adjusting the details. Changes won't be saved.Climate risks
Neighborhood: North Mountain
Nearby schools
Schools provided by the listing agent
- Elementary: Manzanita Elementary School
- Middle: Manzanita Elementary School
- District: Washington Elementary School District
Source: ARMLS. This data may not be complete. We recommend contacting the local school district to confirm school assignments for this home.


