This exceptional, single-story home has everything you have been looking for! Enjoy a fully upgraded kitchen, luxurious master suite, spacious laundry room and sizable bedrooms with the Harris at Canterra Creek. The home showcases the modern features and luxurious finishes including stainless steel Whirlpool® appliances, granite countertops, 36” upper wood cabinets, programmable thermostat, Wi-Fi-enabled garage door opener and professional front yard landscaping. You will also love having energy-efficient features throughout your home. An inviting open-concept layout gives you plenty of space to host all your friends and family with a large family room and an adjoining kitchen and dining room. Guests will enjoy being able to flow easy throughout the home and back patio while they visit.
New construction
Price increase: $3K (7/2)
$315,900
8843 New Jade Dr, Iowa Colony, TX 77583
3beds
1,420sqft
Single Family Residence
Built in 2026
-- sqft lot
$307,700 Zestimate®
$222/sqft
$82/mo HOA
What's special
Back patioLarge family roomGranite countertopsProfessional front yard landscapingSpacious laundry roomSizable bedroomsLuxurious master suite
- 27 days |
- 20 |
- 5 |
Zillow last checked:
Listing updated:
Listed by:
Jack Lipar TREC #0591138 713-492-1514,
LGI Homes
Source: HAR,MLS#: 72620389
Facts & features
Interior
Bedrooms & bathrooms
- Bedrooms: 3
- Bathrooms: 2
- Full bathrooms: 2
Rooms
- Room types: Family Room, Utility Room
Primary bathroom
- Features: Primary Bath: Separate Shower, Primary Bath: Soaking Tub, Secondary Bath(s): Tub/Shower Combo
Kitchen
- Features: Breakfast Bar, Kitchen Island, Kitchen open to Family Room, Pantry, Walk-in Pantry
Heating
- Heat Pump
Cooling
- Ceiling Fan(s), Electric
Appliances
- Included: Disposal, Refrigerator, Gas Oven, Microwave, Gas Cooktop, Dishwasher
- Laundry: Electric Dryer Hookup, Gas Dryer Hookup, Washer Hookup
Features
- All Bedrooms Down, En-Suite Bath, Walk-In Closet(s)
- Flooring: Carpet, Vinyl
- Windows: Insulated/Low-E windows
Interior area
- Total structure area: 1,420
- Total interior livable area: 1,420 sqft
Property
Parking
- Total spaces: 2
- Parking features: Attached, Garage Door Opener
- Attached garage spaces: 2
Features
- Stories: 1
- Fencing: Back Yard
Lot
- Features: Back Yard, Subdivided, 0 Up To 1/4 Acre
Details
- Parcel number: 77921004005
Construction
Type & style
- Home type: SingleFamily
- Architectural style: Traditional
- Property subtype: Single Family Residence
Materials
- Batts Insulation, Spray Foam Insulation, Brick, Other
- Foundation: Slab
- Roof: Composition
Condition
- New construction: Yes
- Year built: 2026
Details
- Builder name: LGI Homes
Utilities & green energy
- Sewer: Public Sewer
- Water: Public
Green energy
- Energy efficient items: Attic Vents, Thermostat, HVAC
Community & HOA
Community
- Subdivision: Canterra Creek
HOA
- Has HOA: Yes
- Amenities included: Clubhouse, Dog Park, Fitness Center, Park, Playground, Pool, Splash Pad, Sport Court
- HOA fee: $980 annually
Location
- Region: Iowa Colony
Financial & listing details
- Price per square foot: $222/sqft
- Tax assessed value: $54,590
- Annual tax amount: $949
- Date on market: 6/24/2026
- Listing terms: Cash,Conventional,FHA,USDA Loan,VA Loan
Estimated market value
$307,700
$292,000 - $323,000
$2,302/mo
Price history
| Date | Event | Price |
|---|---|---|
| 7/2/2026 | Price change | $315,900+1%$222/sqft |
Source:  HAR #72620389 Report a problem HAR #72620389 Report a problem | ||
| 6/24/2026 | Listed for sale | $312,900$220/sqft |
Source: HAR #72620389 Report a problem | ||
| 6/17/2026 | Listing removed | $312,900$220/sqft |
Source: HAR #84026063 Report a problem | ||
| 6/5/2026 | Price change | $312,900-2.2%$220/sqft |
Source: HAR #84026063 Report a problem | ||
| 5/22/2026 | Price change | $319,900-1.5%$225/sqft |
Source: HAR #84026063 Report a problem | ||
| 5/6/2026 | Listed for sale | $324,900$229/sqft |
Source: HAR #84026063 Report a problem | ||
| 5/2/2026 | Listing removed | $324,900$229/sqft |
Source: HAR #36590491 Report a problem | ||
| 5/1/2026 | Price change | $324,900+1.6%$229/sqft |
Source: HAR #36590491 Report a problem | ||
| 3/19/2026 | Listed for sale | $319,900$225/sqft |
Source: HAR #36590491 Report a problem | ||
Public tax history
| Year | Property taxes | Tax assessment |
|---|---|---|
| 2025 | $949 +1.6% | $54,590 +2.1% |
| 2024 | $934 | $53,450 |
Find assessor info on the county website
Monthly payment
Est. payment
Payment breakdown
Explore the cost of this home by adjusting the details. Changes won't be saved.Climate risks
Neighborhood: 77583
Nearby schools
GreatSchools rating
- 7/10Bel Nafegar Sanchez Elementary SchoolGrades: PK-5Distance: 1.2 mi
- 7/10Jackie Doucet Caffey Junior High SchoolGrades: 6-8Distance: 2.7 mi
- 7/10Iowa Colony High SchoolGrades: 9-12Distance: 2.5 mi
Schools provided by the listing agent
- Elementary: Sanchez Elementary School (Alvin)
- Middle: Caffey Junior High School
- High: Iowa Colony High School
Source: HAR. This data may not be complete. We recommend contacting the local school district to confirm school assignments for this home.
- $291,000-- bd-- ba-- sqft8839 New Jade Dr, Iowa Colony, TX 77583Off Market
- $327,9003 bd2 ba1.6k sqft8903 New Jade Dr, Iowa Colony, TX 77583Pending
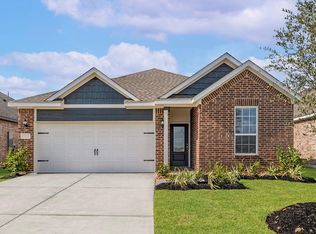
- $340,9004 bd2 ba1.7k sqft8831 New Jade Dr, Iowa Colony, TX 77583Pending
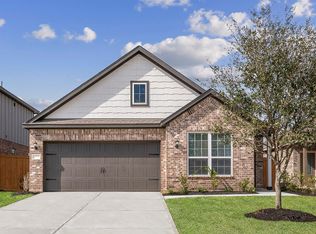
- $376,9004 bd3 ba2.3k sqft8835 New Jade Dr, Iowa Colony, TX 77583New Construction
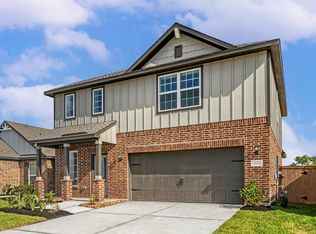
- $372,900-- bd-- ba-- sqft8907 New Jade Dr, Iowa Colony, TX 77583Off Market
- $304,9003 bd2 ba1.3k sqft8911 New Jade Dr, Iowa Colony, TX 77583Pending
- $336,9003 bd2 ba1.5k sqft8822 New Jade Dr, Iowa Colony, TX 77583New Construction
- $330,9003 bd2 ba1.6k sqft8827 New Jade Dr, Iowa Colony, TX 77583New Construction
A local agent can set up tours, give advice and negotiate with sellers.
Similar homes
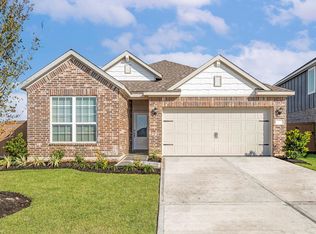
- $315,9003 bd2 ba1.4k sqft8823 New Jade Dr, Iowa Colony, TX 77583New Construction
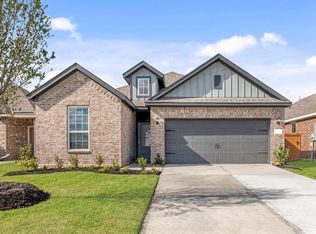 HAR
HAR - $326,9003 bd2 ba1.5k sqft8810 New Jade Dr, Iowa Colony, TX 77583New Construction
 HAR
HAR - $321,9003 bd2 ba1.4k sqft8915 New Jade Dr, Iowa Colony, TX 77583New ConstructionHAR
- from $330,9003 bd2 ba1.6k sqftMontgomery Plan, Canterra Creek, Iowa Colony, TX 77583New Construction
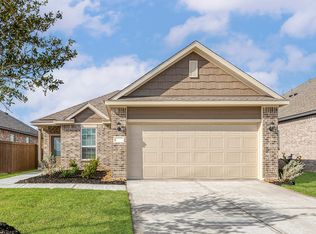 LGI Homes
 - $336,9003 bd2 ba1.5k sqft8822 New Jade Dr, Iowa Colony, TX 77583New ConstructionHAR
- from $299,9003 bd2 ba1.3k sqftChambers Plan, Canterra Creek, Iowa Colony, TX 77583New ConstructionLGI Homes
- $330,9003 bd2 ba1.6k sqft8827 New Jade Dr, Iowa Colony, TX 77583New ConstructionHAR
- $340,9004 bd2 ba1.7k sqft8815 New Jade Dr, Iowa Colony, TX 77583New ConstructionHAR
- $315,6203 bd2 ba1.6k sqft2810 Rockwood Dr, Iowa Colony, TX 77583New ConstructionMLS ID #16313025, Cameron Galatas, eXp Realty LLC. HAR
- $294,4903 bd2 ba1.4k sqft1626 Knox Hill Path, Iowa Colony, TX 77583New ConstructionDR Horton
- $319,4904 bd2 ba1.7k sqft1514 Shimmering Ocean Way, Iowa Colony, TX 77583New ConstructionHAR
- $284,9903 bd2 ba1.4k sqft1518 Shimmering Ocean Way, Iowa Colony, TX 77583New ConstructionHAR
- $290,4903 bd2 ba1.4k sqft9038 Shady Cabana Way, Iowa Colony, TX 77583New ConstructionDR Horton
- $289,9003 bd2 ba1.6k sqft7903 Wrangler Shack Ln, Rosharon, TX 77583For SaleMLS ID #47832927, Bhanuchand Paruchuri, Ladiya Real Estate LLC. HAR
- $360,2153 bd2 ba1.8k sqft10907 Amador Peak Dr, Rosharon, TX 77583New ConstructionHAR
- from $346,9904 bd3 ba2k sqftHanna Plan, Caldwell Crossing, Iowa Colony, TX 77583New ConstructionDR Horton
- from $299,9903 bd2 ba1.6k sqftBeech Plan, Creekhaven, Iowa Colony, TX 77583New ConstructionDRB Homes
- $325,0003 bd3 ba1.8k sqft10106 Sonoran Valley Ct, Iowa Colony, TX 77583New ConstructionHAR
- $284,9903 bd2 ba1.5k sqft13331 Padre Bay Ln, Rosharon, TX 77583New ConstructionHAR
- $402,9003 bd2 ba1.8k sqft1927 June Lake Ln, Rosharon, TX 77583New ConstructionHAR
