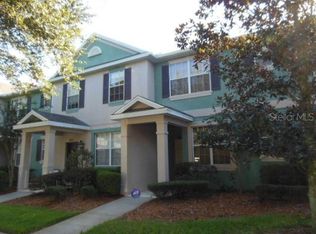
Second Chance-Buyers Financing Fell Through! Windermere Townhome - End Unit - ONE mile to Disney! This 2 bedroom, 2.5 bathroom Townhouse presents an incredible opportunity for those looking for home ownership and long-term investment opportunity. Located in the Lake Reams Townhomes community in Windermere, FL, with Disney only a mile away, shopping centers located less than 2 miles and easy access to SR 535. Built in 2003 offering 1,420 square foot open floor plan with ceramic tile flooring on the first floor and carpet in the upstairs bedrooms. The kitchen overlooks the living room with views of your private patio, featuring 42” shaker cabinets, stainless steel appliances and granite countertops. The spacious flex room welcomes you and guests into the home with wonderful natural lighting. Upstairs includes the laundry closet along with double owner suite bedrooms, both with walk-in closets, ensuite bathrooms featuring a garden tub/shower. Enjoy privacy from the fenced-in patio with brick pavers, landscape foliage and the added feature of being an end unit along with access to the 2 - car garage leading out to the newly paved (July 2023) alley. This townhome offers tinted film on east facing windows, installed in 2023 and block walls between each unit with internal fire retardant board. The Lake Reams Townhome community offers a community pool only 2 blocks away with lush trees lining the roads throughout the community. Located less than 5 miles from Windermere Prep, and under 6 miles from zoned A Rated schools (2022/2023 stats), convenient access to the renowned Horizon West Area from Reams Road with several Restaurant offerings, Movie Theatre, Fitness Locations, Parks, Trails and Community Events. Along with Downtown Windermere, Downtown Winter Garden, Local Breweries, Farmer’s Markets, Windermere Chain of Lakes and so much more, this location is perfect for enjoying all Windermere and Central Florida has to offer.
Sold for $380,000
$380,000
8843 NEWMARKET DRIVE, WINDERMERE, FL 34786
2beds
1,420sqft
Townhouse
Built in 2003
2,737 Square Feet Lot
$362,600 Zestimate®
$268/sqft
$2,414 Estimated rent
Home value
$362,600
$344,000 - $381,000
$2,414/mo
Zestimate® history
Owner options
List your home for rent
$2,414/mo
Rent Zestimate®
Find your next renter with Zillow Rental Manager. Plus, with online applications, you can quickly screen prospective tenants – for free.
$2,414/mo
Rent Zestimate®
Refinance and save
$2,920/mo
Est. payment
Refinancing to a lower rate could help reduce your monthly payments and save thousands over the life of the loan.
$2,920/mo
Est. payment
Explore your selling options
Work with a Zillow partner agent
Leverage their expertise and Zillow's premium Showcase listings to get your home seen by more buyers.
Get startedList with your own agent
Get your home in front of millions of buyers by listing it on Zillow.
Learn how to do itSell it yourself
Take full control of how buyers see your home on Zillow by listing For Sale by Owner (FSBO).
List your homeWhat's special
Downtown winter gardenPrivate patioMovie theatreFitness locationsLocal breweriesDouble owner suite bedroomsSpacious flex room
Zillow last checked:
Listing updated:
Listed by:
Michael Prendergast 813-362-4837,
EXP REALTY LLC 888-883-8509
Bought with:
Heather Berrios, 3352840
REAL BROKER, LLC
Source: Stellar MLS,MLS#: O6124536 Originating MLS: Orlando Regional
Originating MLS: Orlando Regional
Facts & features
Interior
Bedrooms & bathrooms
- Bedrooms: 2
- Bathrooms: 3
- Full bathrooms: 2
- 1/2 bathrooms: 1
Rooms
- Room types: Family Room
Primary bedroom
- Features: Ceiling Fan(s), En Suite Bathroom, Walk-In Closet(s)
- Level: Second
- Dimensions: 12x14
Bedroom 2
- Features: Ceiling Fan(s), En Suite Bathroom, Walk-In Closet(s)
- Level: Second
- Dimensions: 12x12
Primary bathroom
- Features: Dual Sinks, Exhaust Fan, Single Vanity, Tub With Shower
- Level: Second
- Dimensions: 6x14
Bathroom 2
- Features: Exhaust Fan, Garden Bath, Single Vanity, Tub With Shower
- Level: Second
- Dimensions: 6x12
Bathroom 3
- Features: Exhaust Fan, Sink - Pedestal
- Level: First
- Dimensions: 5x5
Dinette
- Level: First
- Dimensions: 8x10
Family room
- Level: First
- Dimensions: 10x13
Kitchen
- Features: Pantry, Dual Sinks, Exhaust Fan, Granite Counters
- Level: First
- Dimensions: 10x10
Living room
- Features: Ceiling Fan(s)
- Level: First
- Dimensions: 9x14
Heating
- Central, Electric, Exhaust Fan, Heat Pump
Cooling
- Central Air
Appliances
- Included: Dishwasher, Disposal, Dryer, Electric Water Heater, Exhaust Fan, Microwave, Range, Refrigerator, Washer
- Laundry: Inside, Laundry Closet, Upper Level
Features
- Ceiling Fan(s), Eating Space In Kitchen, High Ceilings, Living Room/Dining Room Combo, PrimaryBedroom Upstairs, Open Floorplan, Stone Counters, Thermostat, Walk-In Closet(s)
- Flooring: Carpet, Ceramic Tile
- Windows: Blinds, Drapes, Tinted Windows, Window Treatments
- Has fireplace: No
- Common walls with other units/homes: End Unit
Interior area
- Total structure area: 1,916
- Total interior livable area: 1,420 sqft
Property
Parking
- Total spaces: 2
- Parking features: Alley Access, Garage Door Opener, Garage Faces Rear
- Garage spaces: 2
- Details: Garage Dimensions: 19X20
Features
- Levels: Two
- Stories: 2
- Patio & porch: Patio
- Exterior features: Irrigation System, Rain Gutters, Sidewalk
- Pool features: Other
- Fencing: Vinyl
- Has view: Yes
- View description: Trees/Woods
Lot
- Size: 2,737 Square Feet
- Dimensions: 135 x 20
- Features: In County, Landscaped, Sidewalk, Unincorporated
- Residential vegetation: Trees/Landscaped
Details
- Parcel number: 012427531900090
- Zoning: P-D
- Special conditions: None
Construction
Type & style
- Home type: Townhouse
- Property subtype: Townhouse
- Attached to another structure: Yes
Materials
- Block, Stucco, Wood Frame
- Foundation: Slab
- Roof: Shingle
Condition
- Completed
- New construction: No
- Year built: 2003
Utilities & green energy
- Sewer: Public Sewer
- Water: Public
- Utilities for property: BB/HS Internet Available, Cable Available, Electricity Connected, Phone Available, Public, Sewer Connected, Sprinkler Recycled, Underground Utilities, Water Connected
Community & HOA
Community
- Features: Clubhouse, Community Mailbox, Deed Restrictions, Irrigation-Reclaimed Water, Pool, Sidewalks
- Security: Security System Owned, Smoke Detector(s)
- Pet fee: $0 monthly
- Subdivision: LAKES/WINDERMERE LAKE REAMS TWNH
HOA
- Has HOA: Yes
- Amenities included: Clubhouse, Pool
- Services included: Common Area Taxes, Community Pool, Pest Control
- HOA fee: $180 monthly
- HOA name: Sentry Management/ Julie Antonides
- HOA phone: 407-846-6323
Location
- Region: Windermere
Financial & listing details
- Price per square foot: $268/sqft
- Tax assessed value: $312,039
- Annual tax amount: $3,904
- Date on market: 7/27/2023
- Cumulative days on market: 4 days
- Listing terms: Cash,Conventional,FHA,VA Loan
- Ownership: Fee Simple
- Total actual rent: 0
- Electric utility on property: Yes
- Road surface type: Paved
Price history
| Date | Event | Price |
|---|---|---|
| 8/28/2023 | Sold | $380,000-1.3%$268/sqft |
Source:  Stellar MLS #O6124536 Report a problem Stellar MLS #O6124536 Report a problem | ||
| 8/20/2023 | Pending sale | $385,000$271/sqft |
Source: Stellar MLS #O6124536 Report a problem | ||
| 8/18/2023 | Listed for sale | $385,000$271/sqft |
Source: Stellar MLS #O6124536 Report a problem | ||
| 7/31/2023 | Pending sale | $385,000$271/sqft |
Source: Stellar MLS #O6124536 Report a problem | ||
| 7/27/2023 | Listed for sale | $385,000+102.6%$271/sqft |
Source: Stellar MLS #O6124536 Report a problem | ||
| 9/12/2016 | Sold | $190,000+14.6%$134/sqft |
Source: Public Record Report a problem | ||
| 4/8/2014 | Listing removed | $1,300$1/sqft |
Source: INVEST REALTY GROUP, LLC #S4720879 Report a problem | ||
| 12/12/2013 | Listed for rent | $1,300$1/sqft |
Source: INVEST REALTY GROUP, LLC #S4720879 Report a problem | ||
| 11/27/2013 | Sold | $165,800-74.9%$117/sqft |
Source: Public Record Report a problem | ||
| 2/25/2003 | Sold | $660,000$465/sqft |
Source: Public Record Report a problem | ||
Public tax history
| Year | Property taxes | Tax assessment |
|---|---|---|
| 2024 | $5,418 +28.2% | $312,039 +27.8% |
| 2023 | $4,228 +8.3% | $244,226 +10% |
| 2022 | $3,904 +11% | $222,024 +10% |
| 2021 | $3,518 +1.5% | $201,840 +1.9% |
| 2020 | $3,467 +4.6% | $198,047 +7.6% |
| 2019 | $3,314 +9% | $184,049 +10% |
| 2018 | $3,039 +0% | $167,317 +2.2% |
| 2017 | $3,039 +1.5% | $163,698 +1.3% |
| 2016 | $2,995 +3.7% | $161,653 +10.1% |
| 2015 | $2,887 +16.7% | $146,845 +18.8% |
| 2014 | $2,473 +15.3% | $123,564 +17.4% |
| 2013 | $2,145 +6.9% | $105,211 +9.2% |
| 2012 | $2,006 -0.7% | $96,328 -0.5% |
| 2011 | $2,020 +0.9% | $96,857 -13.5% |
| 2010 | $2,003 | $112,004 -21% |
| 2009 | -- | $141,753 -25.9% |
| 2008 | $3,230 -15.1% | $191,301 -15.3% |
| 2007 | $3,804 +5.8% | $225,913 +16.2% |
| 2006 | $3,594 +6.2% | $194,491 +9.2% |
| 2005 | $3,386 +650.7% | $178,110 +709.6% |
| 2004 | $451 +536.6% | $22,000 +486.7% |
| 2003 | $71 | $3,750 |
Find assessor info on the county website
Neighborhood: 34786
Nearby homes
- $380,1002 bd3 ba1.2k sqft8839 Newmarket Dr, Windermere, FL 34786Sold

- $100-- bd-- ba-- sqft8847 Newmarket Dr, Windermere, FL 34786Off Market
- $348,0002 bd2 ba1.3k sqft8835 Newmarket Dr, Windermere, FL 34786Off Market
- $395,0003 bd3 ba1.4k sqft8851 Newmarket Dr, Windermere, FL 34786Sold

- $357,0003 bd2 ba1.3k sqft8831 Newmarket Dr, Windermere, FL 34786Off Market
- $328,3002 bd3 ba1.2k sqft8855 Newmarket Dr, Windermere, FL 34786Off Market
- $327,8002 bd2 ba1.3k sqft8827 Newmarket Dr, Windermere, FL 34786Off Market
- $345,1002 bd3 ba1.4k sqft8859 Newmarket Dr, Windermere, FL 34786Off Market
Nearby schools
GreatSchools rating
- 8/10Bay Lake ElementaryGrades: K-5Distance: 0.8 mi
- 8/10Horizon West Middle SchoolGrades: 6-8Distance: 1.4 mi
- 7/10Windermere High SchoolGrades: 9-12Distance: 3.6 mi
Schools provided by the listing agent
- Elementary: Bay Lake Elementary
- Middle: Horizon West Middle School
- High: Windermere High School
Source: Stellar MLS. This data may not be complete. We recommend contacting the local school district to confirm school assignments for this home.
Get a cash offer in 3 minutes
Find out how much your home could sell for in as little as 3 minutes with a no-obligation cash offer.
Estimated market value
$362,600
Get a cash offer in 3 minutes
Find out how much your home could sell for in as little as 3 minutes with a no-obligation cash offer.
Estimated market value
$362,600
- Florida
- Orange County
- Windermere
- 34786
- 8843 NEWMARKET DRIVE
Nearby cities
Nearby neighborhoods
Nearby zip codes
Other Windermere Topics
